Refine Search
Sort by
$899,000
3 Beds 2 Baths V1-34906 MLS Active Under Contract Status
Uniquely Fantastic! This home is for those who love nature and dream of a babbling brook in their back yard. There are two parcels 040-0-051-385 and 040-0-051-405________________________________________Charming Updated Home in a Peaceful Rural Setting - Plus a VA assumable loan!This beautifully maintained three-bedroom, two-bath home offers comfort and a touch of country serenity. A separate office area provides the perfect space for work, hobbies, or quiet reading. A closet would transform it to your fourth bedroom.The full downstairs is a spacious great room and creates an open, welcoming area for everyday living and gatherings.Interior Features: Updates include a new tankless water heater for efficiency and endless hot water.A double duty water filtration system that enhances water quality throughout the home. A dedicated laundry room, adds convenience and an extra storage area Dual-paned vinyl windows Home has approximately 2,149 sf Separate dining area with a view of the countryside Updated kitchen with extra work area and storageOutdoor Living: Balcony off the primary bedroom and living room Downstairs patio features a super-size swim spa and inviting gated patio with a decorate gas firepit, making for magical and relaxing evenings, entertaining, or enjoying the fresh country air. The property sits in a pretty rural setting, where nature frames the home with open skies and lush greenery and mature shady trees. An unmistakable babbling brook runs along the property, adding a peaceful soundtrack and a clear sense of retreat.Owners are relocating to a single story home closer to town. This property is approx 5 miles from downtown Santa Paula

15663 N Ojai Santa Paula Road, Santa Paula

$875,000
2 Beds 2 Baths V1-34904 MLS Active Status
Nestled along a tranquil creek in a truly picturesque waterfront setting, this charming 2-bedroom, 2-bath home offers a rare escape into nature. Surrounded by towering trees and the soothing sounds of flowing water, the property feels like a private retreat tucked away from the bustle of everyday life.A spacious deck overlooking the creek creates the perfect backdrop for morning coffee, afternoon reading, or evenings spent listening to the water drift by. With its peaceful atmosphere and inspiring surroundings, this special property is an ideal writer's haven, artist's retreat, or sanctuary for anyone seeking creativity and connection with nature.Inside, the home features inviting living spaces filled with natural light and a warm, relaxed ambiance. Whether you're looking for a weekend getaway, vacation home, or full-time residence, this unique property offers privacy, comfort, and an unparalleled creekside lifestyle.Conveniently located along scenic Ojai Road, residents enjoy the serenity of a forest-like setting while remaining just minutes from the shops, restaurants, and amenities of both Ojai and Santa Paula.This rare waterfront retreat invites you to slow down, recharge, and savor the beauty of your surroundings. Although the property carries a Santa Paula address, it is located within the highly regarded Ojai Unified School District.

15667 Ojai Road, Santa Paula

$950,000
4 Beds 3 Baths BB26032371 MLS Active Status
Move-in ready, four-bedroom, three-bathroom home located on a quiet cul-de-sac, featuring desirable RV parking and extensive upgrades throughout. This well maintained property features hardwood flooring in the main living areas and comfortable carpet in the bedrooms, enhanced by recessed lighting and attractive bedroom shutters. The updated kitchen features granite countertops and modern updated appliances, including an oven, stovetop, dishwasher, and sink, providing both style and functionality. Bathrooms have been thoughtfully remodeled with upgraded faucets, remodeled showers, and low-flow toilets for added efficiency. Significant system improvements include replaced windows, a replaced roof, an updated HVAC system, and a tankless water heater, offering peace of mind and energy savings. The backyard is designed for entertaining and relaxation, featuring pavers, a cozy fire pit, and a recently installed patio cover for year-round enjoyment. A rare opportunity to own a turnkey home combining modern upgrades, efficiency, and a prime cul-de-sac location.

3433 Neva Circle, Newbury Park

$4,250,000
5 Beds 3 Baths V1-34887 MLS Active Status
Own your very own El Roblar at Chuhuichupa Ranch!! An extraordinary estate where heritage oaks, open skies, and natural beauty define the landscape. Spanning 18.34 acres this rare property combines exceptional privacy with remarkable flexibility. Two beautiful one-acre residential parcels on the lower grounds present prime opportunities for guest homes, expanded living, or a multi-generational compound. Ideal for a secluded family retreat or a long-term investment with development potential. Privately situated at the end of a quiet cul-de-sac, a graceful eucalyptus-lined drive leads to a custom built residence framed by sweeping conservation land. Though it feels worlds away, the property is just one mile from downtown Ojai, offering a rare blend of seclusion and convenience. From the upper portion of the ranch, enjoy direct access to the beloved Shelf Road Trailhead, with miles of scenic foothill hiking right out your back door. The 3,658-square-foot Spanish Revival home is rich in warmth and architectural character. Rare, locally sourced materials include Big Sur jade fireplaces, Ojai-grown Chinese elm flooring and cabinetry, and handcrafted RTK tile at the entry and stairway. Each of the four upstairs bedrooms opens to its own deck overlooking the oak grove. Updates include newer appliances, copper plumbing, updated electrical, remodeled bathrooms (including an ADA-accessible bath), and custom ironwork. A gated courtyard offers a gracious arrival, while a private viewing deck above the garage captures sweeping views and abundant wildlife. Inside, arched passageways open to inviting living spaces with hardwood finishes, artisan stonework, and exposed beams. In the den, a striking 22-foot beam reclaimed from Thor Heyerdahl's Kon-Tiki II raft serves as a distinctive focal point. An array of outbuildings on the property include a large separate rock garage, workshops, barn-style structures, great for equestrian pursuits, livestock, creative studios, or hobbies. Whether envisioned as an entertainer's estate, a private sanctuary, or a legacy property for generations to come, Chuhuichupa Ranch offers a truly exceptional opportunity in the heart of Ojai!

1519 Ayers Avenue, Ojai

$6,995,000
4 Beds 5 Baths V1-34883 MLS Active Under Contract Status
Oak Knoll Ranch presents a rare opportunity to own a quintessential and estate level Ojai compound - set across 22 acres spanning two legal parcels. Framed by sweeping mountain vistas and surrounded by remarkable privacy, this estate captures the natural beauty and peaceful character that defines Ojai living. Beyond the welcoming courtyard entry, the residence opens to dramatic vaulted ceilings with exposed beams, creating a warm yet expansive atmosphere. The thoughtfully designed floor plan includes four spacious bedroom suites, offering both comfort and privacy for residents and guests alike. The property is designed as a true compound, featuring a detached guest suite, a separate garage and utility structure, and dedicated ranch foreman's quarters adding additional flexibility. One can build another estate level home and guest house on the 2nd parcel, currently planted with lemons and other variety fruit trees being fed by a private well.The park like outdoor setting includes amenities that enhance both leisure and lifestyle. A pool terrace that canopies above the tennis court area, provides recreation against a backdrop of mountain views. For equestrian pursuits, the ranch includes a four-stall barn with tack room, arena, and hot walker, offering well-equipped facilities for horses or other livestock. Oak Knoll Ranch embodies the space, versatility, and understated elegance that define an exceptional Ojai estate -- a private retreat designed for both refined living and relaxed country enjoyment.

10829 10883 Oak Knoll Road, Ojai

$889,000
3 Beds 2 Baths SR26041925 MLS Active Status
Charming Single-Story Home with Pool, Spa & Breathtaking Views 59 Cindy Ave Welcome to this lovingly maintained 3-bedroom, 2-bathroom single-story home offering 1,200 sq ft of living space on an expansive 15,600 sq ft lot. Nestled on an elevated lot with sweeping panoramic views, this property is bursting with potential and ready for its next chapter. Step inside to a bright and spacious living room featuring a cozy brick fireplace, vaulted ceilings, and large picture windows that flood the space with natural light and frame the beautiful hillside scenery. The open layout flows seamlessly through the home, with a generous family room and a well-appointed kitchen boasting abundant cabinetry, a center island, tile countertops, a skylight, and charming French doors that lead directly to the backyard, perfect for indoor-outdoor entertaining. Outside, your private resort awaits. The stunning kidney-shaped pool and spa are surrounded by a spacious concrete deck, all set against a backdrop of lush greenery and mountain views that stretch for miles. Whether hosting summer gatherings or enjoying a quiet evening under the stars, this backyard truly delivers. Additional highlights include a two-car garage, low-maintenance drought-tolerant landscaping in the front yard, and a tile roof. This is a fantastic opportunity for buyers or investors looking to add their personal touch and unlock the full potential of this diamond in the rough. Don't miss this rare find. Homes with lots this size, views like these, and a pool are few and far between!

59 Cindy, Newbury Park

$519,900
2 Beds 2 Baths V1-34856 MLS Active Status
Welcome to 24121 Village 24, a free-standing Monterey model home nestled in the heart of the vibrant Leisure Village Senior Community. This rare gem, one of only thirteen of its kind, offers a unique opportunity to craft your dream home in a setting that combines serenity with an active lifestyle.The home has just been updated with new paint and flooring throughout. The refresh has the home ready for you.As you step into this residence, you are greeted by the living area that serves as a blank canvas, eagerly awaiting your personal touch. The natural light that floods through the windows bathes the space in warmth, creating an atmosphere of tranquility that resonates throughout the home.The two bedrooms offer a peaceful retreat, each promising restful slumber and quiet moments of relaxation. The accompanying two baths provide functional convenience, ready to be transformed into your own havens.An enclosed patio room extends the living space, offering a serene spot to enjoy your morning coffee or immerse yourself in a good book while basking in the gentle caress of the California sun.The home's practical layout is designed with your comfort in mind, yet it beckons for someone with vision to elevate it to new heights of elegance and charm.Beyond the walls of this rare free-standing model lies a community pulsating with life. Leisure Village is a haven for active seniors, boasting a lush golf course that invites you to refine your swing under the clear blue sky. Security is paramount, ensuring peace of mind as you explore the myriad of clubs and activities that dot the social landscape.Your HOA dues conveniently cover all utilities except electricity, allowing you to indulge in the plethora of amenities without worry. Craft your masterpiece in the wood shop, engage in friendly competition in the billiard room, or take a refreshing dip in the pool. For those who seek to stay fit, the fitness center awaits, equipped with everything you need to maintain a healthy and active lifestyle.This is more than just a home; it's a community, a lifestyle, a place where every day is an adventure waiting to be discovered. At 24121 Village 24, you're not just buying a residence; you're embracing a life of leisure and joy. Come, let your imagination soar, and transform this rare Monterey model into the home of your dreams.

24121 Village 24, Camarillo

$775,000
1 Beds 1 Baths 226000831 MLS Active Under Contract Status
Rare opportunity to own a fully upgraded industrial car condo in the heart of Newbury Park, designed specifically for the serious collector or automotive enthusiast. This turnkey unit is the ultimate private showroom and storage space, thoughtfully built out with premium finishes and an expanded mezzanine to maximize functionality and style.The main level offers pristine, open warehouse space ideal for showcasing and storing your collection. High ceilings and clean architectural lines create a true gallery feel, while upgraded lighting highlights every detail of your vehicles. The expanded mezzanine adds significant usable square footage and features a private office overlooking the showroom floor, allowing you to work while enjoying a full view of your collection below.A full bathroom with shower and custom bar setup elevate the space beyond simple storage, making it perfect for entertaining, hosting private gatherings, or spending extended time on-site. Every detail has been completed, making this unit completely move-in ready with no additional buildout required.Whether you are a collector seeking a secure and sophisticated home for your cars, a business owner looking for a high-end automotive workspace, or an investor targeting a niche asset class, this Newbury Park car condo delivers versatility, style, and long-term value.A true car collector's dream and a rare offering in one of Ventura County's most desirable industrial communities.

2639 Lavery Court Unit A1, Newbury Park

$1,775,000
4 Beds 4 Baths V1-34808 MLS Active Status
Perched high in the Ventura foothills on an exceptionally private estate lot, this one-of-a-kind residence commands breathtaking 280-degree panoramic views spanning the Pacific Ocean, coastline, harbor, pier, mountains, and city lights. Awe-inspiring ocean vistas can be enjoyed from nearly every room, the wrap-around decks & the fourth-story tower which is a true architectural showpiece. 440 Mariposa was designed & built in 1999 by the owner, Frank Peterson, in a Frank Lloyd Wright style known as Organic Architecture, that harmonizes structure with the natural environment.Its hexagonal design, handcrafted woodwork, and flowing, interconnected rooms centered around a massive, central fireplace are key elements of Wright's architectural style. Being environmentally conscious, Peterson installed a copper roof that was ingeniously engineered to channel rainwater into an underground well. Some of the many creative touches include a custom marble floor embedded with pebbles in the shape of a stream, a wrought iron railing depicting various sea animals, a handcrafted stained-glass entry, and a garage door embellished with a hand carved frieze.Both the lower level & the west wing are self-contained guest units with kitchenettes, full baths & private entrances. A truly unforgettable residence that is designed to inspire, impress, and endure.

440 Mariposa Drive, Ventura

$1,790,000
4 Beds 2 Baths V1-34779 MLS Active Status
Price lowered by over $850,000! This 10 acre home is at the end of a scenic, private road and is surrounded by a wonderful, tranquil nature vibe. Great location about 10 minutes to Highway 101/Carpinteria and the beach, or 15 minutes to all the shops and restaurants of Ojai. One of the best values for a ranch you will be able to find. Features 2 to 3 acres of highly usable land near the base, perfect for horses, farming, or possibly a guest home and other structures. The existing house is a large, highly-artistic and spacious geodesic home. It features ~30 foot high ceilings in the main room, 4 bedrooms, 2 bathrooms, and an open floor plan. Relax on large wooden decks while enjoying the songs of birds and the rustle of wind high in the trees. Several hundred avocado, olive, and other specialty trees are planted throughout the property. Room for much more. Review the unbranded slideshow/virtual tour link for additional photos and information. This unique home is a bargain ranch with a soothing vibe that will put your soul at ease.

4878 Casitas Pass Road, Ventura

$14,800,000
6 Beds 11 Baths 26653487 MLS Active Status
Sited on over 2.2 flat acres in prime Ojai Valley, The Shippee Estate is a rare opportunity to own a newly constructed architectural farmhouse compound featuring the highest level of finish and design in a uniquely serene setting. A product of 4 years of meticulous design and building by one of the country's most prolific builders, the estate features single-story living throughout its Main Residence, Guesthouses, Cabanas, and Workshops. This private retreat features 12-20ft ceilings, walls of glass, grand scale, perfect for entertaining, hosting, and living on all scales. The grand entry features a 12ft pivot door guiding you into an open-concept living space, with soaring ceilings and walls of glass that frame the surrounding landscape and zen-inspired courtyard featuring olive trees and native landscaping. Natural light floods the interiors, creating a seamless transition from the large public spaces to the grounds and outdoor spaces beyond. Premium materials and finishes are showcased throughout, including wide-plank white oak flooring, sandblasted limestone, imported Calacatta marble, and a chef's kitchen outfitted with professional-grade Miele, Wolf and Subzero appliances. The exterior is clad in warm cedar wood siding, enhancing the home's architectural character and blending seamlessly with the natural surroundings. Lighting and fixtures sourced from renowned designers Apparatus and Rejuvenation, further elevating the home's modern elegance with refined detail. Every element reflects a commitment to quality and craftsmanship, resulting in a residence that is both timeless and enduring. Interior features of the Main Residence include a resort-style primary suite, boutique-inspired walk-in closet, and spa-like bathroom with an additional private outdoor shower and garden. A secondary primary suite features soaring ceilings, cozy fireplace, and a sublime bathroom featuring soaking tub and rainfall shower. Featuring a thoughtful layout, the guest bedroom suites are complete with custom millwork, en-suite bathrooms, and serve as the perfect retreat for family and friends. Perfect for generational living or as the quintessential weekend or seasonal retreat, this is a true compound, featuring a variety of auxiliary structures such as a pool cabana, entertainment pavilion with indoor-outdoor kitchen s, outdoor kitchen, self-contained guest house, expansive studio space and additional detached garages. Primed for any car enthusiast, the home features finished garage spaces for ... cars with the height to support lift systems for additional vehicles. Outdoor amenities include various gardens, spacious patios ideal for entertaining, outdoor kitchen, high-quality and drought resistant turfed lawn, a resort style pool and spa, and lushly landscaped grounds. The property's flat acreage offers versatile potential, while its elevated position ensures year-round views of Ojai's iconic mountain backdrop. Located just minutes from downtown Ojai, residents will enjoy ideal proximity to hiking trails, renowned dining and boutiques, The Ojai Valley Inn, and a thriving arts community. 1225 Shippee Lane is more than a home - it is a refined retreat offering the ultimate in resort-style living in one of the West Coast's best destinations.

1225 Shippee Lane, Ojai

$8,230,000
5 Beds 6 Baths V1-34757 MLS Active Status
Royal Oaks in Ojai -- Where Luxury Meets the Ojai Lifestyle.Set behind private gates on more than five pristine acres in the coveted Persimmon Hill community, this extraordinary estate offers approximately 6,000 square feet of timeless elegance, exceptional craftsmanship, and resort-inspired amenities. Surrounded by mature trees and lush landscaping, the property enjoys remarkable privacy while remaining just moments from the heart of downtown Ojai. Perfectly positioned near Soule Park Golf Course, San Antonio Creek, and the foothills of Black Mountain, this secluded sanctuary provides effortless access to Ojai's acclaimed restaurants, boutique shopping, farmers market, art galleries, hiking trails, and the renowned Ojai Valley Inn.A recent designer renovation showcases impeccable finishes throughout, including dramatic Brazilian stone waterfall countertops, custom Italian appliances, marble slab showers, an oversized soaking tub, wide-plank Cellini oak flooring, and exposed clear Douglas fir beams and millwork that blend contemporary luxury with timeless warmth.Designed for both grand entertaining and everyday living, the residence features four fireplaces, an impressive wine cellar and tasting room, library, media room, massage room, and two luxurious primary suites.The exterior architecture is highlighted by cedar siding and a striking copper roof, while the grounds rival those of a private resort. Amenities include a separate studio, sparkling pool and spa, putting green, private driving range, bocce court, volleyball court, family orchard, multiple outdoor entertaining spaces, and an expansive six-car garage complete with a dedicated golf simulator/swing room.Royal Oaks is more than a home--it's an exceptional lifestyle estate where privacy, sophistication, and the very best of Ojai converge.

741 Saddle Lane, Ojai

$1,042,000
4 Beds 3 Baths SR26024490 MLS Active Under Contract Status
Lowest $ per sf from $950k-$1,150k in Moorpark!! Take another look! Freshly updated and thoughtfully designed, this spacious four-bedroom, three-bathroom Moorpark home offers 2,729 square feet of comfortable living with beautiful sunset views overlooking neighboring farmland. Tucked into a peaceful neighborhood while still close to local conveniences, the home combines style, functionality, and a relaxed indoor-outdoor lifestyle. Inside, the inviting floor plan features generous living spaces ideal for both everyday living and entertaining. The updated kitchen is the heart of the home, complete with stainless steel appliances, granite countertops, abundant cabinetry, and plenty of prep space—all opening to scenic views that create a calm and welcoming atmosphere. The spacious primary suite offers a private retreat with a walk-in closet and a beautifully updated en-suite bathroom. Additional bedrooms provide flexibility for family, guests, or a home office. Step outside to enjoy your own backyard escape featuring a sparkling pool, expansive patio areas, and peaceful open views that bring a sense of space and tranquility rarely found. Whether hosting friends or enjoying a quiet evening under the stars, the outdoor setting is designed to be enjoyed year-round. A wonderful opportunity to own a move-in ready home with views, space, and comfort in one of Moorpark’s most desirable settings.

4895 Buttercreek, Moorpark

$4,250,000
7 Beds 7 Baths 226000763 MLS Active Under Contract Status
Situated behind private gates on a sprawling 1-acre lot, Crestview Drive is an exceptional single-story estate offering over 5,000 square feet of refined living space -- plus a fully equipped 1,200 sq ft ADU.Designed for both grand entertaining and everyday comfort, the main residence features 5 spacious bedrooms and 5 bathrooms, all thoughtfully laid out on one level. Expansive living areas are filled with natural light and flow seamlessly from formal to casual spaces, creating an effortless indoor-outdoor lifestyle.The chef's kitchen anchors the home with generous prep space, abundant cabinetry, and an open design that connects beautifully to the main living areas. The primary suite offers a private retreat with ample space and spa-inspired comfort.Step outside to experience the privacy and flexibility of a full acre -- ideal for entertaining, recreation, gardening, or simply enjoying the serene Camarillo setting.Adding tremendous value is the detached 1,200 sq ft ADU featuring 2 bedrooms, 2 bathrooms, and a full kitchen -- perfect for multigenerational living, guests, rental income, or a private office setup.

275 1/2 Crestview Avenue, Camarillo

$2,349,999
3 Beds 3 Baths V1-34740 MLS Active Status
Spacious Beach Home | Pierpont, VenturaWelcome to your dream coastal retreat--ideally situated on one of the most coveted lanes in Pierpont Beach. Just a few homes from the sand, this move-in ready home combines elegant comfort with an unbeatable location and picturesque views.Inside, you'll find a beautifully staged open floor plan featuring a spacious great room with fireplace, a formal dining area, and a chef's kitchen outfitted with sleek GE Profile stainless steel appliances and a Blaze built-in BBQ just outside for seamless entertaining.A dramatic curved staircase sets the tone in the entryway, leading upstairs to a generously sized primary suite complete with its own fireplace, a spa-like ensuite bath with jetted tub, and abundant closet space. The upper level also includes a versatile bonus room, perfect for a home office, game room, or library, as well as additional bedrooms offering comfort and privacy for family or guests.Thoughtful upgrades and features include:*Three fireplaces throughout the home*A dedicated laundry room and butler's pantry for added convenience and storage*Ample built-ins and closet space throughout*Updated landscaping and fresh interior/exterior paint*A private outdoor entertaining area with fireplace and built-in BBQUnbeatable Location:Easily walk to Vons, Starbucks, Pierpont Elementary School, local restaurants, the dry cleaner, and pharmacy. Enjoy quick access to Ventura Harbor, Marina Park, Ventura State Beach, the Pier, and vibrant Downtown Ventura shops and nightlife.Live the Pierpont lifestyle--schedule your private showing today!

1257 Devon Lane, Ventura

$924,900
4 Beds 4 Baths V1-34730 MLS Active Status
Wonderful opportunity to own this beautiful single-story Orchard home in the highly desirable Heritage Grove community of Fillmore! Situated on a nearly 10,000 sq. ft. premium lot, this spacious 2663sqft residence offers 4 bedrooms and 3.5 bathrooms with a thoughtfully designed floor plan ideal for comfortable living, multigenerational needs, and effortless entertaining.Upon entry, you'll find a generously sized bedroom with a full bath to the left--perfect for guests or extended family. To the right are two additional bedrooms with access to a full bathroom featuring dual vanities and a tub/shower combination. Each bedroom is equipped with its own ceiling fan for added comfort. The home showcases upgraded paint throughout, luxury vinyl plank flooring, and additional lighting that enhances its bright and inviting atmosphere. TVs are included.The open-concept kitchen is a true centerpiece, featuring a large island, massive walk-in pantry, upgraded appliance package, full designer backsplash, abundant cabinetry, and a reverse osmosis water filtration system. It flows seamlessly into the main living areas, making it perfect for gatherings both large and small.The spacious primary suite offers a massive walk-in closet and a beautifully appointed bathroom with custom tile flooring that complements the backsplash. A convenient indoor laundry room with dual access adds everyday functionality.Step outside to enjoy the covered rear patio--complete with a Gas BBQ included and ready for entertaining. The expansive backyard boasts approximately $50,000 in upgrades, allowing you to enjoy it from day one. A side walkway provides easy access around the home.Additional highlights include a 3-car tandem garage offering ample space for vehicles, storage, a home gym, or potential ADU conversion (buyer to verify with appropriate authorities). The wide right side yard may be perfect to accommodate RV access.This newer home combines modern upgrades, premium lot size, and exceptional functionality--all in one in Fillmore's most sought-after communities.Don't miss this incredible opportunity--schedule your showing today before it's gone!

126 Wisteria Street, Fillmore

$959,000
4 Beds 3 Baths BB26011512 MLS Active Status
Beautifully remodeled corner lot duplex located in Oxnard! This property offers two well-designed units, featuring 2 bedrooms and one full bath and the other unit features two bedrooms and one and a half bathrooms. Both units have been thoughtfully updated to provide modern comfort and functionality. Each unit includes private laundry hookups, adding convenience and appeal for tenants or owner-occupants as well as separate backyards. Each unit features a one car garage with an additional parking spot in front of the garage. The property showcases fresh finishes throughout, updated kitchens with quartz countertops, a large breakfast bar and stainless steel appliances. The bathrooms have been updated to include new electrical and plumbing with newer tub, tile and vanity. The layout of the units maximizes living space. Whether you’re looking to expand your rental portfolio or live in one unit while renting the other, this duplex offers flexibility and strong income potential. Located in a desirable area close to shopping, dining, schools, and major routes, this turnkey property is ready to perform from day one. The property features landscaped grounds with automatic sprinklers and newer exterior paint.

5340 S J, Oxnard

$1,125,000
4 Beds 3 Baths V1-34727 MLS Active Status
Welcome to 219 Castilian Ave, a beautifully maintained and thoughtfully upgraded home nestled in a desirable Newbury Park neighborhood. Offering 4 bedrooms, 3 bathrooms, and approximately 2,015 sq ft of living space, this residence blends comfort, functionality, and outdoor enjoyment. Nice open floor plan with large kitchen open to family room and living room open to dining room. Many features include: custom white cabinets in kitchen with pull outs, granite counters, stainless steel appliances & garden window, crown moldings and large baseboards, 6 panel interior doors, beautiful leaded glass front doors, skylights in living room with stacked stone fireplace, smooth ceilings, vinyl (wood type) flooring, tile roof, attic fan, replaced attic insulation, closet organizers and ceiling fans in all bedrooms, large storage shed in the backyard, custom built side yard covered storage area, and more! Step outside to enjoy mountain views from the backyard! This property has good curb appeal with exterior trim, rain gutters, fence and patio cover. There is a small section of land past the backyard fence that belongs to the property. Property in move in condition!

219 Castilian Avenue, Newbury Park

$1,795,000
2 Beds 2 Baths 26653239 MLS Active Under Contract Status
Tranquil mountain living on over 10 acres in the hills of Malibu. This 2 bedroom and 2 bath home provides a wonderful natural environment with great open spaces and majestic oak trees and California pepper trees dotted amongst the spacious parcel, and beautifully set below the picturesque Boney Ridge. The large workshop can also be utilized as a car barn for the auto enthusiast, workshop for equipment or barn for the grounds. Endless potential for someone looking for their own private ranch in the Santa Monica mountains away from the city congestion. Plenty of flat usable space around the entire property and located just past mile marker 3, only a few minutes up the canyon from the Ventura County Line surf break and the famous Neptune's Net restaurant at the base of Pacific Coast Highway and Yerba Buena.

12310 Yerba Buena Road, Malibu

$975,000
4 Beds 3 Baths P1-25871 MLS Active Status
s.Okay, this is great deal now. You get a 2 BD,2 BA,1584 sq. ft. house with a converted single care garage making it a 3 BD main house. Freshly painted outside, well maintained home. In addition, you get a 1 BD 1 BA separate home that the owners would like to live in as a life estate. Together these two single family houses would sell for $1,200,000. The rent for the 1 BD 1 BA house would be $2,000. So you are getting $225,000 discount for the life estate, (the owners living in 6791 Ojai Ave), or over 9 years of prepaid rent! If you look at the other listings in La Conchita, over a million two or over this is a real bargain. I know a life estate is a hard thing to understand or grasp but if you can this will be a true winner for both the buyer and seller. And isn't that what everyone wants, happy buyers and sellers.La Conchita is a unique community with its annual Town wide yard sale, chili cook off, beach cleanup, spark of love toy drive, holiday boutique and weekly volley ball games. A town where you actually know your neighbors and they are always available to lend a hand. Celebrating 103 years of La Conchita.Ocean Views! What a brilliant find in La Conchita! The long-time owners have lovingly maintained one of the most unique properties in La Conchita for over 25 years. Two separate homes, on two separate lots, two tax parcels, two septic systems and separate utilities. Offered are two separate homes that were merged in 1984 (that can't be unmerged). 6779 is a 3-bedroom two bath 1721 sq. ft. according to floor plan (tax has 1584 sq. ft.) . Downstairs is a studio lockout with a full kitchen and bath perfect for the college student or rental. The downstairs also has a converted bedroom, laundry and one car garage. Upstairs is the main kitchen, living room with vaulted ceiling, beautiful stone fireplace, full bath and ocean views. The primary bedroom is hugh with tons of closet space and office space. 6779 is two separate living spaces.6791 is a one bedroom and one bath measured at 407 sq. ft. (tax has 300 sq. ft.) is a comfortable one bedroom with two outside living areas and garden backyard. Owners would like to continue living here with a life estate, you will be getting this home for free once the life estate ends.County records differ from measured square footage. Buyer to do their own inspections in order to satisfy t

6779 Ojai Avenue, Ventura

$6,900,000
9 Beds 6 Baths 26652045 MLS Active Status
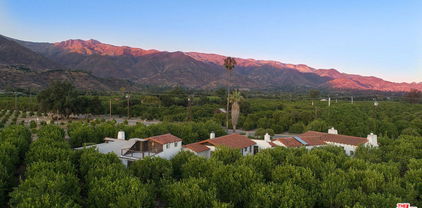
Welcome to Ojai - one of the most relaxed destinations in California - to your very own private sanctuary. Located in Ventura County in the valley under the Topatopa Mountains where one can experience a rare sunrise and sunset to see the 'pink moment' when the sun rises and goes down and shines a pink glow on the mountains. About 75 miles north of Los Angeles and 30 miles from Santa Barbara. Escape to this ~38.2 acre exclusive haven - a rare opportunity to own a private retreat, where natural beauty, serenity, and income potential come together in a truly unique opportunity. This estate features expansive orange and lemon groves, breathtaking Topatopa Mountain views, and three renovated fully furnished properties. This extraordinary offering includes five parcels, two APN's and three separate addresses, all sold together. This peaceful enclave offers warmth, craftsmanship, a place to escape and reconnect. One house is a beautifully restored Spanish-style residence divided into three rental units, maximizing income potential. A detached barn adds versatility. The lot is eligible for an additional 1,800 sf house, with architectural plans provided for future expansion. Currently, all homes are remodeled, furnished and rented on Airbnb (30 day terms) generating steady revenue. Whether you're seeking a multi-generational retreat, looking for a private estate with income potential, or an investor, this is exceptional. Set amid lush orchards, this peaceful retreat offers a rare combination of large acreage, full amenities, and proximity to Ojai's vibrant downtown. The property also features a water well (one of the rarest attributes in the area), space for livestock, various amenities, and includes a fully furnished tiny mobile home requiring a permit. The estate includes three separate addresses and residences with a total area of approx. 7,902 sf and ~1,800 sf of potential development: 985 Fordyce Rd: spacious home featuring ~4,342 sf on the first floor, ~810 sf on the second floor, and ~437 sf basement (can function as a wine cellar, bar). 2561 Grand Ave: charming ~1,030 sf residence featuring a free-standing endless pool. 828 Fordyce Rd: well-designed ~1,283 sf home. Potential development: ~1800 sf. Two APN numbers: 028-0-130-010 & 028-0-140-040. Click on the Video & Drone Tour! Seller to consider concessions. Come experience life in Ojai at this truly magical estate!

828 985 Fordyce Rd & 2561 Grand Avenue, Ojai

$795,000
3 Beds 3 Baths SR26011033 MLS Active Status
Secluded and private. An updated two-story single-family residence located in the desirable Santa Susana Knolls community of East Simi Valley. This home offers 3 bedrooms and 2.5 bathrooms with 1,820 sq ft of living space situated with privacy. The functional floor plan features all bedrooms upstairs, including a spacious primary suite with a walk-in closet and en-suite bathroom complete with double sinks, tub/shower combination, and linen storage. And a quaint Juliette balcony. The main level includes a welcoming living/dining room with fireplace, a very large family room, kitchen, laundry room, and one bathroom on the first floor. The remodeled kitchen is equipped with granite countertops, pot-and-pan drawers, and appliances including a dishwasher, free-standing range, range hood, disposal, and gas water heater. Flooring throughout the home consists of laminate, and tile. Additional interior features include central heating and air, granite counters, french and panel doors, and an individual indoor laundry room. The exterior offers a private backyard with deck, spa and patio areas, wood fencing, and neighborhood and tree/wooded views. A storage shed/garage provides added utility. Located in Simi Valley (has it's own school district) within Ventura County close to shopping, dining, schools, and commuter routes, this home presents an excellent opportunity to own a detached residence in a sought-after neighborhood.

6143 Wisteria Street, Simi Valley

$1,699,000
4 Beds 2 Baths V1-34632 MLS Active Status
Welcome to your own hillside sanctuary, where every detail has been thoughtfully upgraded and every window frames a breathtaking view of the ocean and city lights. Situated on one of the few flat lots in Skyline, this home blends modern comfort with resort-style living. Step inside and you'll find an open, updated layout featuring a brand-new roof, dual-pane windows and sliders, upgraded electrical, and a smart three-zone Nest system with all-new ducting for heating and A/C. This smart home is loaded with premium systems including solar, a tankless water heater, whole-house water filtration, reverse osmosis, air purification, and a water softener. Even the garage has been finished with a custom door, epoxy floors, EV Charger, and RV hookups behind a gated driveway. The kitchen is a true showstopper--completely redesigned for entertaining with a Sub-Zero fridge, stainless appliances, butcher block island, and a walk-in wine room. While the full bedroom and bathroom on the first floor offer flexibility for guests or multigenerational living. Upstairs, you'll find beautifully remodeled bathrooms with designer tile and high-end Toto fixtures. But the real highlight? A private sauna on the upper balcony--perfect for unwinding as you soak in panoramic sunset views. Outside, the backyard was built to impress: two putting greens, a 6-person spa, a sleek fire pit, outdoor speaker system, drip irrigation, and custom lighting throughout. A built-in BBQ makes outdoor dining a breeze, and the tucked-away yet view-facing Tiki bar brings the vacation vibes home.

642 Skyline Road, Ventura

$3,999,000
6 Beds 9 Baths V1-34625 MLS Active Status
Welcome to 5927 St. Maarten Dr. in Moorpark, a custom-built sanctuary nestled atop nearly 24 sprawling acres in Ventura County's avocado country. This magnificent 4BR/7BTH single-story estate offers 5,700 sf of luxury living space, with an additional 1,800 sf under roof. The oversize patio with BBQ area and two outside restrooms was designed for large gatherings. For guests or extended family, a detached 1,200 sf GUEST HOUSE awaits, offering 2BR/2BTH and its own private retreat. Boasting panoramic views of lush orchards and the majestic Los Padres and Santa Monica Mountains, this hilltop haven offers unparalleled tranquility just minutes away from Moorpark and Camarillo. Upon entering the main residence, floor-to-ceiling windows invite the breathtaking landscape indoors, bathing the home in natural light and providing a seamless connection to the serene surroundings. The open floorplan effortlessly blends functionality with elegance, featuring a spacious kitchen and family room adorned with 12ft ceilings and sleek porcelain floors. The gourmet kitchen is a chef's dream, equipped with a generous center island, 60 inch range, and a Sub-Zero refrigerator, perfect for culinary enthusiasts and entertaining alike. Smart home technology elevates the living experience, with amenities such as an owned solar system, electric charging station, surround sound, and closed-circuit security, ensuring comfort, convenience, and peace of mind. Indulge in the ultimate retreat within the primary suite. This haven of relaxation boasts floor-to-ceiling windows that frame captivating views, creating an oasis of serenity. A generously-sized lounge area offers the perfect spot to unwind and take in the beauty of the surrounding landscape. Step into the luxurious marble walk-in shower or soak in the claw tube for a spa-like experience that rejuvenates the senses. His and her sinks, adorned with exotic Bolivian marblewood counters, provide both functionality and elegance. Separate water closets ensure privacy and convenience, while the oversized walk-in closet offers ample storage space for the most discerning wardrobe. Luxurious details abound throughout the home, including 12-foot ceilings, LED lighting, and energy-efficient features such as dual-zoned AC, energy recovery ventilation, and fire sprinklers. Outside, the property offers approximately 18 acres of thriving Haas avocado trees, with additional acreage ideal for equestrian or other agricultural pursuits.

5927 St Maarten Drive, Moorpark

$3,999,999
5 Beds 6 Baths V1-34600 MLS Active Status
Set behind a private gate on a quiet street shared by only two homes, this custom executive estate spans over an acre and offers a rare blend of scale, privacy, and thoughtful design. The architecture balances classic details with a modern sensibility, creating a home that feels both timeless and effortlessly livable.Inside, soaring ceilings, custom woodwork, and beautifully proportioned formal living and dining spaces set a refined tone, while the open floor plan allows for easy connection throughout the home. The chef's kitchen is the heart of the space, featuring Wolf appliances, a Sub-Zero Pro refrigerator, a generous center island, and seamless views of the lush, tree-lined grounds--ideal for everyday living and entertaining alike.The primary suite is a true retreat, complete with a spa-inspired bath, soaking tub, oversized shower, and an expansive walk-in closet. Outdoors, the property continues to impress with a four-car garage, RV parking, resort-style pool and spa, basketball court, and a vast grassy area offering endless possibilities for recreation or relaxation.This is a home designed for both elegance and enjoyment--a private estate that lives as beautifully as it looks. Welcome home.

550 Unique Lane, Simi Valley

$2,350,000
2 Beds 3 Baths V1-34582 MLS Active Status
Perched above the orchards in scenic West Moorpark's Grimes Canyon, this 18.63-acre ranch blends a beautifully updated hilltop home with a productive, diversified grove--an ideal match for the owner-user, weekend ranch buyer, or agricultural investor. The property features approximately 12 acres of Hass avocados, 4.25 acres of mandarins, and 1 acre of lemons, offering strong long-term potential and the classic Ventura County ranch lifestyle.At the end of an all-weather ranch road, the 1,800 sq. ft. residence (originally built in 1976 and completely refurbished in 2023) sits at the top of the hill in a classic barn-style design, complemented by modern shade coverings that enhance comfort and outdoor living. Inside, the home carries a warm farmhouse-inspired style with beamed ceilings, vinyl plank flooring, quartz countertops, and a large center island perfect for gathering. The layout includes 2 bedrooms + 2.5 bathrooms, with both bedrooms offering private en-suite baths. The kitchen is equipped with an electric oven and propane range, and the home is upgraded for efficiency with a tankless water heater and four mini-split A/C units for zoned comfort.Outside, enjoy manicured gardens and a covered porch that captures commanding views of the surrounding orchards and the Los Padres Mountains--a front-row seat to sunsets, open skies, and rural tranquility. A shared agricultural well with two neighboring parcels helps keep farming costs reasonable, supporting the property's continued agricultural use.All of this, just minutes to Moorpark shopping, dining, and everyday amenities, with easy access to the greater Ventura County corridor.Buyer to verify crop acreage, production history, water/well agreements, and all intended uses.

6480 Grimes Canyon Road, Moorpark

$854,990
4 Beds 4 Baths OC26029835 MLS Active Status
Beautiful 2-story home offering 4 bedrooms, 3.5 baths. The first floor is host to a spacious and flexible open-concept floorplan that blends the kitchen, living and dining areas, while the nearby California Room offers seamless indoor-outdoor living. All four bedrooms share the second floor for optimal comfort and privacy, including a luxurious owner’s suite with a spa-inspired bathroom and walk-in closet. Juniper is a new collection of single-family homes in the Harvest at Limoneira masterplan in beautiful Santa Paula, CA. Residents will enjoy access to all available amenities within the masterplan, including a sparkling swimming pool, modern clubhouse, sport courts and much more. The local area offers endless entertainment options, including upscale dining and shopping in nearby Ventura and Ojai. The Santa Paula Punch Bowls are a popular hiking destination, and nature lovers will enjoy proximity to both McGrath and Oxnard state beaches for ample outdoor recreation.

2033 Oreste Lane, Santa Paula

$1,565,000
5 Beds 5 Baths 226000617 MLS Active Under Contract Status
An exceptional opportunity within the gated Meridians of Moorpark. Built in 2017, this impressive cul-de-sac residence offers five bedrooms, five bathrooms, and over 3,800 square feet of open, thoughtfully designed living space. The home feels expansive yet inviting, with wood-like flooring, recessed lighting throughout, and generously sized rooms that flow effortlessly from one to the next.The designer kitchen serves as the heart of the home, showcasing a large center island with breakfast bar and pendant lighting, custom tile accents, quartz countertops, bright white cabinetry, and stainless steel appliances. A pot filler at the range adds both convenience and style, while the casual dining area creates an ideal setting for everyday living or intimate gatherings.A grand staircase leads upstairs to a versatile loft and well-appointed bedrooms, many enjoying scenic views of the surrounding hills. The primary suite offers a peaceful retreat, complete with dual sinks, tile flooring, a separate shower, and a sunken soaking tub designed for true relaxation.The backyard is designed for effortless entertaining and quiet moments alike, featuring a spacious paver patio, built-in fire pit with bench seating, custom decking, and a covered patio, all set against sweeping panoramic mountain and hillside views. Located within a secure gated community, this newer home combines space, comfort, and elevated design--creating a setting that feels as impressive as it is easy to enjoy.

12668 Deer Grass Court, Moorpark

$1,985,000
2 Beds 1 Baths V1-34492 MLS Active Status
Wake up to sweeping views of Santa Paula Peak and the Los Padres Mountains from this rare 18.22-acre offering in the highly desirable Bardsdale area of Fillmore in Ventura County, CA--all flat, all usable, and packed with possibilities for the owner-user, weekend hobby farmer, equestrian buyer, or investor. Currently operated as a nursery plant property (and previously a productive citrus orchard), this versatile acreage is ideal for a wide range of uses--orchard revival, boutique farming, equestrian facilities, ag business, or a peaceful country estate with room to expand. The property layout supports a future vision that could include a main residence plus ADU, ag buildings, barns, arenas, and additional outbuildings. At the heart of the ranch is a charming 1915 Craftsman-style farmhouse featuring 2 bedrooms, 1 bathroom, and 1,325 sq ft. Rich with classic character, it's ready for the next owner to restore it to its original glory or reimagine it as the centerpiece of a modern ranch lifestyle. Water is a standout feature with a private well producing approximately 350 GPM (per seller) plus Southside Irrigation water--a valuable combination for both agricultural operations and future improvements. All of this, while staying close to everything: approximately 5 minutes to Fillmore, about 20 minutes to Ventura, and roughly 1 hour to Los Angeles--offering the perfect blend of rural tranquility and commuter convenience. Highlights: 18.22 acres - flat, usable land in Bardsdale / Fillmore Stunning views of Santa Paula Peak and the Los Padres Mountains Currently used for nursery plants; previously a citrus orchard 1915 Craftsman farmhouse - 2BD/1BA, 1,325 sq ft Potential for main residence + ADU, ag buildings, and equestrian facilities (buyer to verify) Private well ~350 GPM (per seller) + Southside Irrigation water Prime location: ~5 min to Fillmore, ~20 min to Ventura, ~1 hr to Los Angeles A property with this combination of land quality, water, views, and location is exceptionally hard to find--come see what makes this corner of Ventura County so special.

2245 California Avenue, Fillmore

Based on information from California Regional Multiple Listing Service, Inc. as of . This information is for your personal, non-commercial use and may not be used for any purpose other than to identify prospective properties you may be interested in purchasing. Display of MLS data is usually deemed reliable but is NOT guaranteed accurate by the MLS. Buyers are responsible for verifying the accuracy of all information and should investigate the data themselves or retain appropriate professionals. Information from sources other than the Listing Agent may have been included in the MLS data. Unless otherwise specified in writing, Broker/Agent has not and will not verify any information obtained from other sources. The Broker/Agent providing the information contained herein may or may not have been the Listing and/or Selling Agent.