Refine Search
Sort by
$1,599,000
5 Beds 4 Baths WS26072941 MLS Active Status
Welcome to 4116 Dakota Dr, a beautifully updated home nestled in one of Moorpark’s most desirable gated communities. This inviting residence blends modern comfort with timeless style, offering a bright, open layout perfect for both everyday living and entertaining. The home features spacious, light filled living areas with soaring ceilings and large windows that create an airy, welcoming atmosphere. The updated kitchen includes quartz countertops, ample cabinetry, and a seamless flow into the dining and family spaces. Each bedroom offers generous space, with both a bedroom and a dedicated office conveniently located downstairs—each featuring its own private bathroom. Upstairs, the additional bedrooms continue the spacious feel, while the primary suite serves as a serene retreat with its private bath and abundant closet space. A versatile loft adds even more flexibility, perfect for a home gym, playroom, or man cave. Step outside to a beautiful, private backyard designed for relaxation, outdoor dining, or enjoying the California sunshine. An attached garage and thoughtful storage throughout the home add to its everyday convenience. Situated in a peaceful, upscale neighborhood, this property offers easy access to top rated Moorpark schools, parks, hiking trails, shopping, dining, and quick access to freeway connections.

4116 Dakota Drive, Moorpark

$1,049,900
3 Beds 1 Baths V1-35695 MLS Active Status
Classic Ventura Mid-Town opportunity on an Extra Extra-large lot! This 3-bedroom, 1-bath home offers both charm and incredible upside, situated on a generously sized parcel where larger lots are increasingly hard to find. Zoned R3-5, this property presents exceptional potential for homeowners and investors alike to add a duplex or multi unit, making it a rare value-add opportunity in a prime location. Ideally located in Ventura's desirable Mid-Town neighborhood, just a couple minutes to Downtown Ventura, local shops, dining, and with outstanding proximity to the Beach. Enjoy convenient access to the 101 freeway without the noise, making commuting a breeze. Santa Barbara is approximately 30 miles up the coast, while Malibu is about 40 miles south, placing you in the heart of the California coastline lifestyle.

1813 Ocean Avenue, Ventura

$3,495,000
7 Beds 7 Baths V1-35690 MLS Active Status
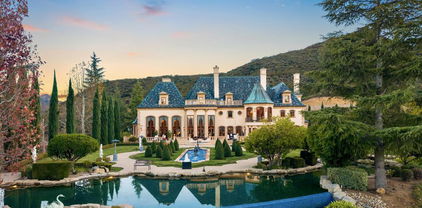
Tucked behind the gates of the prestigious Saticoy Highlands, this extraordinary custom Old World Italian estate offers a rare opportunity to own one of the most remarkable homes in the community. Overlooking the 18th fairway of the highly regarded Saticoy Club, the setting alone is nothing short of exceptional--combining privacy, elegance, and sweeping golf course views. Built as the personal dream home of award-winning Hillrise Development, every detail has been thoughtfully designed and expertly crafted. Spanning approximately 7,417 square feet, the residence features seven bedrooms and seven bathrooms, along with grand living spaces that feel both impressive and inviting. A dramatic foyer with a double staircase sets the tone, leading into a beautifully designed great room with a wet bar and dining area, ideal for both entertaining and everyday living. The chef's kitchen is as functional as it is stunning, complete with dual dishwashers, a Wolf range, Sub-Zero refrigerator, and generous prep and gathering space. Downstairs, you'll find a private guest suite and a separate office, while upstairs offers a spacious loft and media room, along with two luxurious primary suites designed for comfort and retreat. Additional highlights include a private wine cave, a light-filled sunroom-style den that opens seamlessly to the outdoor living spaces, and a detached guest house with its own full kitchen, bedroom, and bathroom--perfect for extended stays or multi-generational living. Step outside and you'll discover a true resort-style backyard, featuring a pool and spa, basketball court, outdoor shower and expansive patios designed for dining and entertaining. The grounds are truly exceptional creating the perfect setting to enjoy Southern California evenings year-round. With four garage spaces, timeless architectural character, and an unbeatable location within one of the most sought-after gated communities, this is a home that truly stands apart. An incredible opportunity to live at The Saticoy Club - the #1 prestigious golf course in Ventura County - and ideally situated between Camarillo and Ventura, within easy access to freeways for Santa Barbara and LA commutes. Also located in the excellent Mesa Union School district. Don't let this one pass you by!

4689 Northridge Drive, Somis

$1,099,900
4 Beds 3 Baths SR26074417 MLS Active Status
Welcome to this beautifully maintained and thoughtfully upgraded home in the desirable Steeple Hill community of Moorpark with no HOA. Step inside and you’ll immediately notice the warm, inviting feel created by a combination of tile and wood flooring, abundant natural light, and a layout designed for both everyday living and entertaining. The formal living and dining areas flow seamlessly into the heart of the home and this is where it really shines. The custom gourmet kitchen is built for those who love to cook and gather, featuring a large center island with breakfast bar seating, granite countertops, custom cabinetry, double ovens, a 5-burner cooktop, decorative hood, and all black appliances. The kitchen opens directly into the family room, where custom built-in cabinetry and wet bar create the perfect setting for hosting or relaxing at the end of the day. One of the standout features is the downstairs bedroom and adjacent full bathroom, offering flexibility for guests, multigenerational living, or a private home office a layout today’s buyers are actively searching for. Upstairs, the spacious primary suite welcomes you with double door entry and a beautifully customized bathroom featuring granite countertops, oil-rubbed bronze fixtures, custom cabinetry, polished travertine flooring, and a huge walk-in travertine shower, along with additional built-in linen storage. It’s a space designed for both comfort and style. Additional upgrades include recessed lighting, ceiling fans, updated HVAC, updated water heater, and updated garage door with opener. Step outside to a large, private backyard with an expansive covered patio ideal for entertaining, relaxing, or enjoying Moorpark’s beautiful year-round weather. The spacious lot may also offer potential for RV parking, adding even more versatility. No HOA, and a location close to parks, schools, and everyday conveniences make this home an exceptional opportunity. This is the kind of home that will make you want to move.

13792 Christian Barrett Drive, Moorpark

$844,500
3 Beds 3 Baths SB26062537 MLS Active Under Contract Status
VA assumable loan opportunity at approx. 2.5% interest rate available for qualified buyers with their own COE, subject to lender approval. Seller to credit buyer $5,000 at closing as a closing cost credit. Beautiful single-family home in The Meadows is designed for effortless living with modern upgrades, energy efficiency, and smart home convenience already in place. This 3-bedroom, 2.5-bath home is crafted to balance style, comfort, and everyday functionality in a well-connected Camarillo setting. The recently updated kitchen is designed for both daily living and entertaining, featuring Calacatta marble-inspired quartz countertops, updated cabinetry, and a clean, modern aesthetic, paired with upgraded appliances for a turnkey cooking experience. Vinyl flooring flows throughout, creating a cohesive, low-maintenance foundation with a fresh, modern feel. The recently updated primary bathroom offers a calm, spa-inspired retreat with contemporary finishes and a functional layout designed for ease. Thoughtful upgrades throughout support a move-in ready lifestyle with comfort and efficiency in mind. Energy-conscious living is enhanced with solar panels, helping reduce long-term utility costs while supporting sustainability. Smart home features including a Ring doorbell, backyard spotlight camera, and Nest thermostat provide seamless control and added peace of mind. The 2-car garage offers ample storage, along with an EV charger and battery backup supporting the kitchen, primary suite, and additional living areas for added convenience. A water softener further enhances daily living. Located in The Meadows, this community is designed for connection and enjoyment, offering access to pools, spa, playground, and RV parking, all within close reach of shopping, dining, parks, and everyday essentials throughout Camarillo. Built in 2001 and enhanced with recent updates, this home delivers a lifestyle that feels current, efficient, and easy to enjoy from day one.

4460 Corte Arbusto, Camarillo

$4,450,000
6 Beds 6 Baths 226001605 MLS Active Under Contract Status
Few settings capture the beauty and tranquility of Lake Sherwood lakefront living like this exceptional property, where a nearly half-acre double lot, sweeping water views, and a lawn that flows gracefully to the lake create an unforgettable waterfront retreat. The property's position along the shoreline captures broad water views and a wonderful sense of openness rarely found along the lake.The grounds embrace the lakefront setting with multiple outdoor spaces to relax and entertain, including a large grassy lakeside lawn, an expansive side yard with endless possibilities, and private access to your own boat dock.The approximately 5,513-square-foot residence features two-story ceilings in the foyer, 10-foot ceilings throughout much of the home, crown moldings, wood flooring, stone slab countertops, and quality finishes.The thoughtfully designed layout includes five en-suite bedrooms, plus an additional bedroom currently used as a gym, a powder bath, a private office with built-in shelving and fireplace, and a laundry room with extra storage and a convenient pet shower. A main-level bedroom with private patio provides a comfortable retreat for guests or extended family.The primary suite offers a peaceful sanctuary with a fireplace, private balcony overlooking the lake, a generous walk-in closet, and a spa-like bath where the soaking tub captures tranquil water views.The gourmet kitchen features high-end appliances, dual islands, dual sinks, a butler's pantry, and a breakfast area with beautiful views of the lake. Walls of windows fill the great room with natural light while framing sparkling lake vistas and centering around a welcoming fireplace.With your private boat dock and direct access to the water, the lake becomes part of everyday life--paddle board in the morning, fish or swim from your dock in the afternoon, and enjoy sunset cruises across the peaceful waters of Lake Sherwood.

196 Lake Sherwood Drive, Lake Sherwood

$1,595,000
3 Beds 3 Baths V1-35667 MLS Active Status
Tucked into Ojai's coveted East End, this private half-acre retreat captures the essence of Ojai living peaceful, scenic, and effortlessly inviting with views of the Topa Topa mountains.Surrounded by mature olive and eucalyptus trees, the fully fenced/gated property offers a rare sense of privacy and tranquility, anchored by a stunning Chinaberry tree that shades the expansive backyard. Meandering stone walkways and rock walls enhance the natural beauty, creating a setting that feels both grounded and serene.Inside, the home blends warmth and comfort with thoughtful updates. Wood floors run throughout, leading to an oversized living room with a fireplace an ideal space to gather or unwind. The kitchen and bathrooms have been tastefully refreshed, complemented by newer windows, sliders, and a recently updated roof, offering both charm and peace of mind.With three bedrooms and two-and-a-half baths, the layout is both functional and inviting, perfectly suited for full-time living or a weekend escape.The generous grounds present an exceptional opportunity to expand whether envisioning a pool, guest house, or ADUcreating the potential for a true Ojai compound.Set against a backdrop of mountain views, lush greenery, and quiet surroundings, this is more than a home it's a lifestyle retreat offering space, privacy, and endless possibility in one of Ojai's most desirable locations.

1310 McAndrew Road, Ojai

$1,985,000
4 Beds 4 Baths V1-35661 MLS Active Status
Experience modern coastal living at its finest in this brand-new 2,436 sq ft home in Ventura's coveted Ondulando neighborhood. Offering 4 bedrooms and 3.5 bathrooms, this thoughtfully designed residence is perfect for effortless entertaining and relaxed everyday living.Floor-to-ceiling Milgard windows and Western Window Systems doors in the kitchen and primary suite fill the home with natural light and frame breathtaking views -- sweeping ocean and island vistas by day, and Ojai's iconic 'pink moment' sunsets in the evening.The heart of the home is an expansive open-concept living space featuring warm engineered hardwood floors and elegant quartzite surfaces. The chef's kitchen stands out as a true showpiece, equipped with premium Sub-Zero, Wolf, and Cove appliances.Step outside to your private outdoor patio, where serene coastal views create the ideal setting for entertaining or quiet evenings. Fully owned solar panels provide exceptional energy efficiency, while the exclusive amenities of the Ondulando Club (including pool, tennis, and pickleball) are just moments away.Every detail has been carefully considered to create a seamless blend of indoor and outdoor living. The four spacious bedrooms offer privacy and comfort, while the open living areas provide a welcoming backdrop for family gatherings and entertaining friends.Never lived in and move-in ready, this exceptional home presents a rare opportunity to enjoy brand-new luxury, stunning ocean vistas, and Ventura's coveted hillside lifestyle -- all in one remarkable address.

872 Via Ondulando, Ventura

$1,498,000
3 Beds 2 Baths V1-35651 MLS Active Status
Just 3 houses in from the beach! Don't miss out! Welcome to paradise-This Spanish inspired beach beauty sits just a few homes in from the oceanfront! Nestled in the coveted enclave of Mandalay Shores this prime location is graced by the breathtaking beauty of Ventura County's shoreline. Here, you'll discover a tranquil world, unhurried pace, where the sands stretch infinitely & coastal vistas paint a mesmerizing canvas. Gateway to the Channel Islands, we offer scenic beauty & a strategically positioned coastal haven, equidistant from Malibu & Santa Barbara. Immerse yourself in a realm defined by endless sunsets, sand-kissed shores, & a medley of seaside adventures. Picture yourself surfing the waves, gliding along in a kayak, or savoring the serene moments of paddle boarding. Visit local yacht clubs, explore nearby wineries, perfect your golf swing, indulge in retail therapy, & savor culinary delights at charming restaurants. As you enter the front gate you are greeted with an open front patio with a raised sitting area with wind break for those seeking some shelter but still offering plenty of fresh ocean breeze. On the 1st level, an expansive living room is framed by vaulted ceilings with beams, Spanish style fireplace w/wood mantle, gleaming wood floors & offers a gorgeous marble top bar with stone surround. The entire home features multiple arched doorways, hand carved beams & ceiling fans. The open living area adjoins the gourmet kitchen with stone counter tops, stainless steel appliances, dining area & island w/bar seating. There are two very spacious guest suites w/a bright & cheery guest bathroom located in between for easy access and a refreshing tub/shower combination. The second level offers a large master suite that currently contains 2 queen beds for extra guests on vacation! With plenty of room in the adjoining loft space you have a private area to sit back and relax, flex space for media/game room or workout/zen area. The master bath w/shower/tub combo is finished with travertine surround and travertine flooring w/seafoam inspired glass inlay & double vanities. The back yard features a paved patio area with adjoining walk way to the beach. An ample size garage accommodates paddle boards, kayaks, surfboards, bicycles, or even a beach golf cart w/ease & ample outdoor parking for guests. Embark on a journey to explore the ultimate idyllic beach lifestyle at a softer, slower pace! Come for a day, stay for a lifetime!

5451 Reef Way, Oxnard

$4,149,000
5 Beds 5 Baths 26674067 MLS Active Under Contract Status
A private estate in North Ranch, set on a rare, half-acre-plus view lot with expansive green lawn grounds and a resort-style pool setting. Reached by a secluded tree-lined driveway, the home opens to a large motor court and a peaceful sense of privacy from the moment of arrival. Spanning approximately 4,700 square feet, the residence unfolds into expansive interiors highlighted by a classic winding staircase, dual living rooms, a formal dining room, and a custom indoor bar designed for effortless entertaining. The newly built chef's kitchen is centered around a large island, with an adjoining breakfast area and direct outlooks to the outdoor living spaces. The primary suite offers generous proportions, complemented by a fireside sitting area, a new oversized bath, and dual walk-in closets. Among the larger parcels in the community, the nearly 0.6-acre grounds are designed for both comfort and entertaining, with sports oriented lawn areas, built-in BBQ, pool, spa, and multiple lounge and alfresco dining spaces. A rare estate offering within one of the acclaimed North Ranch's most desirable settings.

3909 Cresthaven Drive, Westlake Village

$785,000
3 Beds 2 Baths V1-35626 MLS Active Status
Welcome to 2075 Seville Drive, located in the highly sought-after Harvest at Limoneira community. Single-story homes in this neighborhood are limited and this move-in ready residence is one of them.Built in 2020, this 3 bedroom, 2 bathroom home offers approximately 1,950 square feet of thoughtfully designed living space, featuring high ceilings, upgraded flooring, and a bright, open layout that feels both modern and inviting.The spacious hallway leads you into the heart of the home, where the kitchen, dining, and living areas come together seamlessly. The kitchen is designed for both everyday living and entertaining, complete with quartz countertops, an oversized island with bar seating, and ample storage. Natural light pours in through dual sliding glass doors, creating a seamless connection to the backyard and enhancing the indoor-outdoor lifestyle Southern California is known for.The primary suite is privately situated and offers a true retreat, featuring a spa inspired bathroom with dual vanities, a soaking tub, a separate shower with upgraded finishes, and a generously sized walk-in closet.Additional bedrooms are well-appointed with detailed finishes and natural light, offering flexibility for guests, a home office, or growing households.The backyard provides the perfect space to relax or entertain, with easy access from the main living areas. A 2-car garage and driveway offer convenient parking and additional storage.Residents of Harvest at Limoneira enjoy resort-style amenities including a fitness center, pool and spa, walking trails, sports fields, playgrounds, BBQ and fire pit areas, and community gathering spaces.Located just minutes from local dining, cafes, and shopping in Santa Paula, with easy access to the 126 freeway connecting you to Ventura, Oxnard, and beyond.

2075 Seville Drive, Santa Paula

$999,800
4 Beds 2 Baths OC26074006 MLS Active Status
Welcome to this beautifully maintained single-story home nestled on a quiet cul-de-sac in the highly desirable Mission Oaks area of Camarillo. This charming residence offers 4 spacious bedrooms and 2 well-appointed bathrooms, thoughtfully designed for comfortable family living or a peaceful retirement retreat. Step inside to find a bright and inviting floor plan that flows effortlessly, perfect for both everyday living and entertaining. The true highlight of this home is the fantastic backyard—an ideal private oasis featuring a stylish pergola with adjustable louvers and convenient pull-down screens, allowing you to enjoy outdoor living year-round in comfort and shade. Located within a top-rated school district, this home is perfect for families seeking quality education opportunities. You’ll also love the convenience of being just minutes from popular shops, dining, and amenities in Mission Oaks. Outdoor enthusiasts will appreciate the close proximity to beautiful parks and scenic golf courses, offering endless options for recreation and relaxation. Whether you're looking to grow your family or settle into a serene lifestyle, this exceptional Camarillo home truly has it all.

6051 Tahoe Place, Camarillo

$1,050,000
3 Beds 3 Baths SR26073276 MLS Active Status
Step into refined comfort and timeless elegance in this custom-built residence, nestled within an exclusive private gated enclave of just six homes. Offering over 2,500 square feet of thoughtfully designed living space, this 3-bedroom, 2.5-bath home sits on an expansive, nearly half-acre flat lot, showcasing breathtaking views of dramatic rock formations, surrounding mountains, and sparkling city lights. Inside, a light-filled open floor plan welcomes you with generously sized living spaces designed for both everyday living and effortless entertaining. The formal living room is a true centerpiece, featuring a grand fireplace, soaring vaulted ceilings, and expansive windows that frame the stunning natural landscape. Sliding doors lead to a private balcony—an ideal setting to unwind while taking in the peaceful, elevated surroundings. The spacious dining room captures picturesque mountain views, creating an inviting atmosphere for gatherings. The well-appointed galley-style kitchen offers a center island with breakfast bar seating, granite countertops, ample cabinetry, and pantry for optimal storage. Upstairs, the serene primary suite is a true retreat, complete with high ceilings, a large walk-in closet, and its own private balcony. The en-suite bathroom features a deep jetted soaking tub, perfect for relaxation and walk-in shower. A charming reading nook overlooking the staircase adds a touch of warmth and character to the upper level. Additional highlights include an indoor laundry room, an oversized garage, and a basement for added versatility. Outdoors, the backyard provides a spectacular setting for entertaining, all while enjoying the sweeping mountain views. Ideally located just minutes from dining, parks, and shopping, and within proximity to the highly regarded El Camino High School, this exceptional property offers a rare blend of privacy, luxury, and convenience. Come experience it for yourself—and fall in love.

150 SUMMIT Drive, West Hills

$4,275,000
5 Beds 7 Baths V1-35615 MLS Active Status
Out of the ashes of the Thomas Fire of 2017 in revitalized Clearpoint community where the sky views the sea, this 2022-built estate is a masterclass in California Mediterranean architecture. Blending Old World soul with the crisp clean lines of modern luxury, the villa offers an unrivaled lifestyle defined by its staggering 300-degree panoramic views of the Pacific Ocean from the upper terrace clubhouse and sporting area. The ResidenceSpanning 4,100 square feet of meticulously curated interior space, the home is designed to invite the outdoors inside. Accommodations: 5 expansive bedrooms, 3 ensuite, each serving as a private sanctuary, accompanied by 6.5 designer bathrooms featuring artisanal stonework and bespoke fixtures. Great Room: An open-concept heart of the home with 12 ft+ beamed ceilings and disappearing glass walls that blur the line between the indoors and manicured landscape Chef's Kitchen: A high-performance culinary suite equipped with professional-grade appliances, custom cabinetry, and a massive quartz island. Butler's pantry behind the kitchen for storage and food preparation, with additional refrigeration, dishwasher and sink. Elite Outdoor LivingThe villa truly excels in its transition to the California sun, offering an additional 1,300 square feet of covered outdoor living space. Gourmet Outdoor Kitchen: Fully equipped for large-scale entertaining, featuring premium grill stations, Chicago pizza oven, and 48' griddle for endless food celebrations. The Pool & Grounds: A shimmering swimming pool is the focal point to the massive yard. The grounds are a lush tapestry of Mediterranean flora, including a private orchard heavy with avocado and citrus, with a few cherry, peach and fig. Clubhouse & Recreation: A detached upper terrace clubhouse serves as a versatile lounge or media retreat, situated adjacent to a private, professional-grade pickleball court that is fully fenced and has LED lighting for night games. Architectural HighlightsFeature DetailYear Built 2022Living Space 4,100 Sq. Ft. Indoor / 1,300 Sq. Ft. Covered OutdoorAcreage Manicured lot featuring a private orchardTerrace Views 300-degree unobstructed Pacific Ocean, Channel Islands and CoastAmenities Pickleball court, Clubhouse, Gourmet Outdoor KitchenThe Experience: Whether watching the sunrise over the hills or the sunset over Pacific Ocean, this estate captures the very essence of coastal living--sophisticated, serene, and infinitely beautiful

1038 Scenic Way Drive, Ventura

$1,299,000
4 Beds 3 Baths 226001534 MLS Active Status
Nestled on over half an acre in one of Thousand Oaks' most desirable neighborhoods, this beautifully positioned view home offers the perfect blend of privacy, space, and endless potential. With sweeping Conejo Valley views, the backyard retreat features a sparkling pool, spa, expansive entertaining areas, and room to create your dream outdoor oasis.Inside, the versatile floorplan offers 4 bedrooms, 3 bathrooms, generous living spaces, vaulted ceilings, and abundant natural light throughout. A downstairs bedroom and bath provide flexibility for guests, multi-generational living, or a home office setup.Rarely does a property combine this size lot, scenic setting, and prime location so seamlessly. Enjoy peaceful surroundings while remaining minutes from top-rated schools, hiking trails, parks, shopping, and dining.A unique opportunity to own a private view property with exceptional upside in the heart of Thousand Oaks.

320 Hickory Grove Drive, Newbury Park

$799,000
4 Beds 3 Baths DW26072478 MLS Active Status
Exceptional 2.33-acre RM-3.7 zoned property offering a rare value-add opportunity for investors, builders, and developers. The existing residence is being sold AS-IS and requires significant renovation, making it ideal for a fix-and-flip, long-term investment, or redevelopment opportunity. The size and zoning of this parcel create exceptional future potential, subject to City approval. Buyers are advised to independently verify all zoning, density, grading, subdivision, hillside requirements, utilities, and permitted uses with the City of Simi Valley. Cash or hard money financing only. Opportunities of this size and potential are rarely available in today's market.Enjoy privacy, elevated views, and a rare oversized parcel in one of Simi Valley's most desirable locations.

1020 Catlin, Simi Valley

$1,474,990
4 Beds 3 Baths V1-35590 MLS Active Status
Welcome to paradise at Hollywood By The Sea, located on one of the most beautiful stretches of beach in Ventura County. This classic beach home located 1/2 block to the sand offers both comfort and versatility. The downstairs level features a private guest retreat with two bedrooms, an updated bathroom with a seamless glass shower and a welcoming living area complete with a convenient kitchenette. It has a lock out potential to accommodate dual living quarters, with its own garage space and a sliding door that leads to a charming outdoor space with Spanish tile pavers--perfect for barbecuing, relaxing, and storing beach gear.Upstairs, a beautifully tiled staircase leads to a stunning living room with vaulted wood beam ceilings, a designer tile surrounds fireplace, and ceiling fan. The open-concept living and dining area flows seamlessly to a spacious balcony through sliding glass doors, inviting in refreshing ocean breezes. The kitchen opens to the living space and features bar seating, recessed lighting, and a sleek LG appliance package.The upstairs bathroom is generously sized with dual sinks, a large mirror, and designer lighting. Two oversized bedrooms--each comparable to a primary suite--offer incredible space and private access to a third balcony.Tile flooring runs throughout the home, offering durability and easy maintenance for beach living. Multiple closets provide ample storage throughout.Additional features include an interior laundry and utility room ideal for sandy towels, an attached two-car garage with extra space for bikes and water toys, and an oversized driveway with rare guest parking.Enjoy island views and the sparkling Pacific Ocean just steps away, with breathtaking sunsets you will treasure for a lifetime. Perfectly positioned just above Channel Islands Harbor--the gateway to Channel Islands National Park--and ideally situated halfway between Malibu and Santa Barbara, this coastal retreat offers the ultimate beach lifestyle. Your days will be filled with wave-filled adventures, kayaking, paddleboarding, boating, visits to local yacht clubs, nearby wineries, golf, boutique shopping, and an array of dining experiences.This is the perfect beach getaway--come for a day, stay for a lifetime.

317 Melrose Drive, Oxnard

$12,750,000
7 Beds 5 Baths V1-35585 MLS Active Status
Beautiful Rustic Valley Farms Ranch With Scenic Views! Moorpark's Rare 176 Acre Opportunity Offering Expansive Acreage & Versatility! This Property Features A Rare Combination Of A Private Ranch Estate With Custom Canadian Cyprus Log Cabin, An Additional House & Barn Apartment, 142 Acres Of Income Producing Orchards, Equestrian Facilities, Oversized Woodshop, Equipment Storage Facilities, Reclaimed Water, 2 Wells, Retention Pond, Reservoir & Amazing Views. The Custom Cyprus Log Cabin Is 3 Bedrooms, 2 Bathrooms & 1950 SF Of Living Space. The Gourmet Kitchen Has Viking Gas Cooktop, Stainless Steel Appliances, Bay Window With Orchard Views & Center Island With Breakfast Bar. The Living & Formal Dining Room Off Kitchen Has French Doors That Lead To The Wrap Around Porch Perfect For Entertainment Or Relaxation. The Main Level Includes Two Bedrooms With Ceiling Fans & One Bathroom With Etched Glass Window & Walk-In Shower. Upstairs Features A Spacious Loft Retreat With Vaulted Ceilings & Abundant Natural Light. The Private Primary Suite Offers A Balcony Capturing Rolling Orchard Views, Full Bathroom With Walk-In Shower & A Large Walk-In Closet, Creating A Comfortable Retreat Within The Property! The Ranch Is Well-Equip With A Large Equestrian Facility Featuring 9 Indoor/Outdoor Stalls & 3 Outdoor Stalls Along With An Additional 1 Bedroom, 1 Bathroom Apartment & Separate Office. There Is Another Single Story Home That Features 3 Bedrooms & 1 Bathroom. Additional Features Include Hardwood Flooring Throughout, Sport Court, A Large Variety Of Additional Trees, Two Pads Provide Excellent Potential For Future Development Or Expansion. This Expansive Property Is Covered In Approximately 142 Acres Of Producing Avocado, Lemon & Olive Orchards. Water Infrastructure Includes Reclaimed Water, Reservoir, Retention Pond & Acid Injection System. Explore Miles Of Scenic Walking And Riding Trails Also Bordering Rustic Canyon Golf Course Which Features An 18-Hole Course. Just 1 Mile Off The Main Road With Easy Access To Old Town Moorpark, Moorpark College, And Hwy 118. This Property Presents A Rare Opportunity To Own A Large-Scale Ranch With Income Potential, Usability & Flexibility In A Prime Ventura County Location.

14855 Middle Ranch Road, Moorpark

$1,075,000
3 Beds 3 Baths V1-35581 MLS Active Under Contract Status
Brock Hills Beauty with Panoramic Views in West VenturaPerched high in the sought-after hills of West Ventura, this beautifully upgraded home offers breathtaking panoramic views of the mountains, ocean, Ventura River Valley, community orchard, and city below. This charming 3-bedroom, 2.5-bath residence spans approximately 1,633 square feet and showcases pride of ownership with over $175,000 in thoughtful remodeling and enhancements.Step inside to discover a light-filled interior featuring hardwood floors throughout both levels, soaring cathedral ceilings in the living room and primary bedroom, and elegant custom details including beam work, wrought iron railings, and designer tile accents. The completely remodeled kitchen is a standout, boasting quartz countertops, new appliances, and modern finishes perfect for everyday living and entertaining.All three bedrooms are conveniently located upstairs, including an inviting primary suite designed for comfort and relaxation with a custom shower and spa-like ambiance. A secondary bedroom features a private balcony and sliding doors framing beautiful ocean views--an ideal setting for a home office or creative space.The private backyard offers a peaceful retreat with scenic vistas, a covered patio with stamped concrete, raised-bed vegetable garden, and included BBQ--perfect for outdoor dining and gatherings. Additional highlights include dual-pane windows, air conditioning, an expanded dining area, and a newly epoxy-coated garage floor.Located in the desirable Brock Hills community, residents enjoy a low HOA fee of $165/month and access to a charming community orchard just below the property. Conveniently situated near top-rated schools, scenic bike paths to the beach or Ojai, and easy access to Highway 33 and the 101 Freeway, this home offers the perfect blend of tranquility, convenience, and coastal living.Don't miss this rare opportunity to own a view home in one of West Ventura's most desirable neighborhoods.

2349 Aztec Avenue, Ventura

$34,900,000
6 Beds 11 Baths 226001520 MLS Active Status
As featured in Robb Report & Los Angeles Times, Chateau Plaisance, a CASTLE nestled within the prestigious 24/7 guard gated Sherwood Country Club, spans nearly 3 private acres across 5 lots, offering breathtaking views of the spectacular Santa Monica Mountains and the renowned Jack Nicklaus Signature Golf Course. Perfected in every detail, this approx. 14,113-square-foot French-inspired masterpiece showcases unparalleled artisanship and timeless elegance.The Castle's park-like grounds are a true masterpiece, featuring formal box-hedged gardens filled with thousands of roses, lush lawns adorned with life-sized statuary, and cobblestone pathways leading to a striking 52-foot reflection pond where bronze horses appear to gallop through cascading water. A serene large infinity pool and spa with a waterfall, a koi pond, and an ornate iron gazebo overlooking the valley complete this enchanting outdoor retreat.A grand entrance welcomes you into the rotunda, where a dazzling Baccarat chandelier, hand-painted murals, and a sweeping marble staircase with a gold-leafed iron banister set the tone for the opulence within. The 22-foot-high Grand Salon & Ballroom boasts two Spanish brass and crystal chandeliers, a carved fireplace, and towering windows that frame the gardens. An elevated alcove provides the perfect stage for entertainment.The richly paneled library, complete with parquet flooring, a fireplace, and a hidden bar, offers a cozy escape, while the formal dining room, seating 20, is illuminated by two custom Waterford chandeliers. The gourmet kitchen, adorned with antiqued cabinetry, parquet flooring, four subzero refrigerators, and two oversized islands, opens to a warm and inviting family room featuring a grand fireplace, elegant window seating, and a granite-topped bar.The second floor offers a luxurious primary suite with a sitting area, fireplace, a sleek wet bar, and two lavish spa-inspired baths with oversized closets. Additional guest suites, a Carriage House apartment, and a hidden third-floor bonus space provide ample accommodations. The completed third floor features four separate rooms, providing endless possibilities for a home theater, gym, art studio, or private retreat.This Castle also includes a Pool House--a Mini Chateau with a great room, grand fireplace, kitchen, and two bathrooms, perfect for poolside entertaining. Two gated entrances lead to an elegant courtyard with an imported French fountain, while a separate guest parking area and the Grand Plaza can accommodate up to 150 guests.Gated guest parking is conveniently located near the charming greenhouse and the elegant archway leading to the Grand Plaza, designed to accommodate approximately 150 guests with ease. Chateau Plaisance Castle stands as a pinnacle of luxury, privacy, and grandeur--an estate unlike any other to ever grace the market.

900 W Stafford Road, Thousand Oaks

$750,000
5 Beds 3 Baths SR26071184 MLS Active Status
Nestled in the mountains and surrounded by natural beauty, this magnificent estate combines timeless craftsmanship with modern updates on over 5 acres bordering 600 square miles of National Forest. Recently refreshed with new exterior and interior paint and beautifully refinished hardwood floors, the single story custom home offers sweeping panoramic views and trails right outside your door. The residence features 5 bedrooms, 2.5 bathrooms, and nearly 3,600 square feet of thoughtfully designed living space. The expansive living room showcases vaulted ceilings with exposed beams, while the chef’s kitchen is equipped with a walk in pantry, double oven, marble countertops, artistic backsplash, custom cabinetry, and a striking butcher block island. Radiant heated floors warm the kitchen and dining areas, and three fireplaces add inviting charm throughout the home. The primary suite is a private retreat with vaulted ceilings accented in exotic Asian birch, a cozy fireplace, and a spa inspired bath with a cast iron tub and oversized shower. Built for both beauty and resilience, the property includes a lifetime metal roof, full sprinkler system, dual propane tanks, boxed in eaves, complete fencing with an electric gate, and a backup generator powering the entire home and well pump. Equestrian facilities include corrals and a powered tack room, offering a ready made retreat for horse enthusiasts. Located just 45 minutes from Santa Clarita, this rare estate delivers the perfect blend of seclusion, modern updates, and timeless natural beauty.

16150 Mount Lilac, Frazier Park

$1,999,999
4 Beds 3 Baths V1-35569 MLS Active Status
19+ Acre Ranch offers a rare opportunity to create your ideal ranch lifestyle amid breathtaking natural beauty. Showcasing panoramic views of the Upper Ojai Valley and Topa Topa Mountains, the setting is both peaceful and inspiring, perfect for those seeking space, privacy, and endless potential. Conveniently located just off Highway 150, the property provides easy access to the charming towns of Ojai and Santa Paula, known for their great restaurants and small town appeal, while still offering a serene, country living experience under star-filled skies. The land features a blend of usable flat areas and scenic terrain and possibilities of horses, orchards and gardens. A beautifully designed home offering over 2,300 sq ft of living space, showcasing a modern farmhouse style throughout. The interior features custom cabinetry, premium countertops, and a spacious kitchen island that opens to a warm, farmhouse inspired living area. Large windows fill the space with natural light and frame scenic views. The home includes 4 bedrooms and 3 full bathrooms, highlighted by a luxurious primary suite with a cozy sitting area, walk-in closet, and a spa like bathroom complete with a soaking tub. Additional features include a dedicated office space and a convenient laundry room. A charming 1 bedroom, 1 bathroom unit featuring its own kitchenette with wood countertops and a comfortable living area, ideal for guests or extended stays. The space also includes luxury vinyl flooring and a bathroom with a shower accented by subway tile extending to the ceiling.

12000 Koenigstein Road, Santa Paula

$799,000
3 Beds 2 Baths SR26070926 MLS Active Under Contract Status
Bankruptcy Sale — This stunning single story home is bright and airy, ideally situated in the East End of Ventura. This captivating 3-bedroom, 2-bathroom residence features wood and tile flooring, a spacious living room with high-beam ceilings, and a generously sized kitchen that opens to a roomy dining area. An open loft/attic space sits above the kitchen, adding character and versatility. The primary bathroom includes a bathtub, and dual-pane windows are installed throughout. The two-way fireplace has been rebuilt. The property includes aluminum wiring, a tankless water heater, and copper interior plumbing. The expansive backyard offers ample space for a pool, spa, or outdoor entertaining. Conveniently located just moments from Ventura’s best shopping, dining, parks, beaches, and top-rated schools. Drive-by only. Please do not disturb occupants. Submit offers subject to interior inspection.

850 Albany, Ventura

$2,549,000
4 Beds 4 Baths V1-35568 MLS Active Under Contract Status
Waterfront Living at Its Finest | Rare 45' Boat Dock | One of the Widest Channels in Westport Welcome to a truly exceptional waterfront residence where every day feels like a vacation. Perfectly positioned on one of the widest and most desirable channels in Westport on the Water, this stunning home offers the ultimate Southern California coastal lifestyle--complete with a rare 45-foot boat easement just steps from your backyard. From the moment you arrive, the home impresses with timeless architecture, a sought-after 3-car garage, and an inviting presence that sets the tone for what's inside. Step through the door and experience soaring ceilings, natural light, and a seamless, open floor plan designed for both everyday living and unforgettable entertaining.The heart of the home is a chef's kitchen featuring premium Wolf appliances, Sub-Zero refrigeration, granite countertops, a generous center island, and a sunlit breakfast nook--all flowing effortlessly into the family room and out to the waterfront beyond.Upstairs and down, the home offers 4 bedrooms plus a dedicated office/den, 3.5 baths, and approximately 3,447 square feet of thoughtfully designed living space. The primary suite is a true retreat, complete with tranquil water views, a spa-inspired bath, soaking tub, dual vanities, and generous closet space.But it's outside where this home truly shines...Step into your private waterfront sanctuary--an entertainer's dream with a custom flagstone deck, glass-lined waterfront frontage for unobstructed views, built-in ambiance lighting, and an inviting firepit lounge area. Relax in the spa, host sunset dinners, or simply unwind as boats drift by and the sky transforms into breathtaking hues each evening.This is more than a home--it's a lifestyle:Boat from your backyard.Paddleboard at sunrise.Entertain under the stars.Located just moments from Channel Islands Harbor, pristine beaches, waterfront dining, and coastal trails, and ideally situated between Malibu and Santa Barbara, this is one of Ventura County's most coveted coastal opportunities.Rare. Refined. Waterfront living--without compromise.

1464 Twin Tides Place, Oxnard

$2,900,000
5 Beds 6 Baths SR26071382 MLS Active Status
Resort-Style Mediterranean Ranch Living in the Heart of Camarillo. Experience the ease of California luxury in this beautifully appointed Mediterranean estate, where timeless architecture and relaxed indoor-outdoor living come together in a private, resort-inspired setting. From the moment you arrive, the home's clay tile rooflines, and graceful arched entry set a tone of understated elegance and warmth. Step inside to a dramatic two-story foyer, where a sweeping curved staircase with wrought-iron detailing frames the space, and intricate travertine medallion flooring makes an unforgettable first impression. Natural light pours through the home, highlighting soaring ceilings, refined finishes, and a seamless flow between formal and casual living areas designed for both entertaining and everyday comfort. At the heart of the home, the chef's kitchen blends functionality with style and features rich wood cabinetry, granite countertops, stainless steel appliances, and a generous center island perfect for gathering. Multiple living spaces offer flexibility and comfort, while a dedicated home theater/media room with custom built-ins creates the ultimate setting for movie nights and relaxed evenings in. Outdoors, the property truly shines as a private retreat. A resort-style, free-formed pool is surrounded by terracotta paver decking, and a poolside bathroom/dressing room, evoking a boutique hotel ambiance. The covered patio, framed by decorative brick, invites al fresco dining and year-round enjoyment, all set against a backdrop of mature tropical landscaping, including stately king and fan palms and meticulously manicured grounds. Private Guest House Retreat: Adding exceptional versatility, the detached guest house mirrors the main residence in both architectural charm and quality. Featuring one bedroom, one bath, in-unit laundry, and its own private patio, this self-contained space offers comfort and independence for extended family, guests, or potential rental income. With its cohesive Mediterranean styling--cream stucco exterior, clay tile accents, dark shutters, and terracotta paver details--it feels like a natural extension of the estate while maintaining its own sense of privacy. A rare offering that blends elegance, comfort, and flexibility, this Camarillo property captures the essence of refined Southern California living.

5492 Calarosa Ranch, Camarillo

$2,900,000
5 Beds 6 Baths 226001510 MLS Active Status
Resort-Style Mediterranean Ranch Living in the Heart of Camarillo. Experience the ease of California luxury in this beautifully appointed Mediterranean estate, where timeless architecture and relaxed indoor-outdoor living come together in a private, resort-inspired setting. From the moment you arrive, the home's clay tile rooflines, and graceful arched entry set a tone of understated elegance and warmth. Step inside to a dramatic two-story foyer, where a sweeping curved staircase with wrought-iron detailing frames the space, and intricate travertine medallion flooring makes an unforgettable first impression. Natural light pours through the home, highlighting soaring ceilings, refined finishes, and a seamless flow between formal and casual living areas designed for both entertaining and everyday comfort. At the heart of the home, the chef's kitchen blends functionality with style and features rich wood cabinetry, granite countertops, stainless steel appliances, and a generous center island perfect for gathering. Multiple living spaces offer flexibility and comfort, while a dedicated home theater/media room with custom built-ins creates the ultimate setting for movie nights and relaxed evenings in. Outdoors, the property truly shines as a private retreat. A resort-style, free-formed pool is surrounded by terracotta paver decking, and a poolside bathroom/dressing room, evoking a boutique hotel ambiance. The covered patio, framed by decorative brick, invites al fresco dining and year-round enjoyment, all set against a backdrop of mature tropical landscaping, including stately king and fan palms and meticulously manicured grounds. Private Guest House Retreat: Adding exceptional versatility, the detached guest house mirrors the main residence in both architectural charm and quality. Featuring one bedroom, one bath, in-unit laundry, and its own private patio, this self-contained space offers comfort and independence for extended family, guests, or potential rental income. With its cohesive Mediterranean styling--cream stucco exterior, clay tile accents, dark shutters, and terracotta paver details--it feels like a natural extension of the estate while maintaining its own sense of privacy. A rare offering that blends elegance, comfort, and flexibility, this Camarillo property captures the essence of refined Southern California living.

5492 Calarosa Ranch Road, Camarillo

$6,850,000
4 Beds 5 Baths V1-35554 MLS Active Status
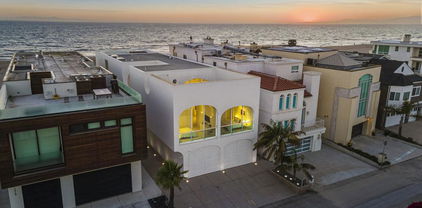
The Vault House - A Modern Architectural Icon on Mandalay Shores.Welcome to The Vault House, a globally recognized architectural masterpiece designed by Johnston Marklee, set on the sands of Mandalay Shores with 40 feet of coveted oceanfront. Located on one of the largest beachfront lots, the home extends beyond the neighboring residences to the north and south offering unmatched privacy and truly exceptional panoramic views.This one-of-a-kind residence offers 3,727 square feet of visionary design, seamlessly blending form, function, and natural light to create an unforgettable beachfront living experience.Featuring 4 spacious bedrooms and 5 luxurious bathrooms, the home is organized through a rhythmic series of unidirectional vaulted rooms, each sculpted to frame ocean views and filter sunlight throughout. Elevated above the sand for coastal resilience, the primary living spaces are arranged across a soaring, vaulted interior that feels both expansive and intimate.At the heart of the home is a sunlit courtyard that connects public and private wings, with vaulted ceilings varying in curvature to define each space from the sleek kitchen to serene sleeping quarters. The architecture is both minimalist and monumental, with a crisp white exterior made of seamless Grail Coat and warm limestone floors flowing throughout the interior.The contemporary layout encourages indoor-outdoor living, capturing panoramic views of the Pacific Ocean from multiple vantage points. Built to the highest coastal engineering standards, the foundation is designed to withstand the elements while the inland-facing garage is thoughtfully engineered to absorb impact in the event of storm surge.Winner of multiple international awards including Wallpaper Magazine's Best New Private House and an American Architecture Awards. The Vault House is more than a home. It's a museum-worthy statement on the future of coastal architecture.Rarely does a property of this architectural significance come to market. Come experience modern beachfront living like never before.

1211 Capri Way, Oxnard

Based on information from California Regional Multiple Listing Service, Inc. as of . This information is for your personal, non-commercial use and may not be used for any purpose other than to identify prospective properties you may be interested in purchasing. Display of MLS data is usually deemed reliable but is NOT guaranteed accurate by the MLS. Buyers are responsible for verifying the accuracy of all information and should investigate the data themselves or retain appropriate professionals. Information from sources other than the Listing Agent may have been included in the MLS data. Unless otherwise specified in writing, Broker/Agent has not and will not verify any information obtained from other sources. The Broker/Agent providing the information contained herein may or may not have been the Listing and/or Selling Agent.