Refine Search
Sort by
$675,000
3 Beds 3 Baths SR26074583 MLS Active Under Contract Status
SHORT SALE OPPORTUNITY! This large well maintained 2 story townhome at ‘Village on the Green’ in highly sought after Wood Ranch neighborhood with open layout and sweeping views has its own private 2 car Garage with EV charging. Wide Foyer, height ceilings, lots of storage makes it feel like a house. Bright and very spacious kitchen with stainless steel appliances & double sink, granite countertops, bar counter and stone backsplash. Fireplace in Living area, dining room sliding doors open up to large Terrace overlooking the beautiful mountains & golf course beyond — Guest bathroom features granite counter & framed mirror — IN UNIT Laundry room with lots of storage. Cascading stairs with skylight above. Primary bedroom with ensuite bathroom, Kohler double sinks in renovated bathrooms, walk-in closet, and high vaulted ceilings with windows that frame the stunning views. Large gated pool & spa area — close to shopping, dining, golfing, hiking, and easy access to freeways and natural beauty. HOA includes Spectrum Wi-fi, TV streaming, earthquake and fire insurance, trash, lots of guest parking, pool/spa, landscaping & maintenance! Near shops, restaurants, hiking, several golf courses, Starbucks, CVS, huge community park with tons of amenities including sand volleyball, tennis, basketball, baseball, soccer fields, 2 playgrounds and periodic community events! (Also, inspection reports in hand and ready to go!)

620 Ivywood Unit F, Simi Valley
$180,000
3 Beds 2 Baths 226001570 MLS Active Status
Charming Mobile Home with Unique Yard and Exceptional Amenities in a Family-Friendly Community! Welcome to this well-maintained 2-bedroom, 2-bathroom mobile home, featuring a versatile addition (approximately 26.5' x 7.5') that can be used as a third bedroom, utility room, office, or flexible living space. New roof installed in early 2024, A/C and heating throughout. Refrigerator, washer, dryer included. Exterior Features: Enhanced security with exterior lighting and security camera. Community & Lifestyle: Located in a safe, peaceful, and family-oriented mobile home park, this property offers a welcoming environment ideal for all ages. The community features include: Swimming pool, Jacuzzi, Dry sauna, Clubhouse and recreation room, RV parking available through the park. This home offers the perfect blend of comfort, security, and outdoor charm--all within a warm, community-focused setting. A must-see opportunity!

1550 Rory Lane Unit 166, Simi Valley

$4,149,000
5 Beds 5 Baths 26674067 MLS Active Under Contract Status
A private estate in North Ranch, set on a rare, half-acre-plus view lot with expansive green lawn grounds and a resort-style pool setting. Reached by a secluded tree-lined driveway, the home opens to a large motor court and a peaceful sense of privacy from the moment of arrival. Spanning approximately 4,700 square feet, the residence unfolds into expansive interiors highlighted by a classic winding staircase, dual living rooms, a formal dining room, and a custom indoor bar designed for effortless entertaining. The newly built chef's kitchen is centered around a large island, with an adjoining breakfast area and direct outlooks to the outdoor living spaces. The primary suite offers generous proportions, complemented by a fireside sitting area, a new oversized bath, and dual walk-in closets. Among the larger parcels in the community, the nearly 0.6-acre grounds are designed for both comfort and entertaining, with sports oriented lawn areas, built-in BBQ, pool, spa, and multiple lounge and alfresco dining spaces. A rare estate offering within one of the acclaimed North Ranch's most desirable settings.

3909 Cresthaven Drive, Westlake Village

$1,050,000
3 Beds 3 Baths SR26073276 MLS Active Status
Step into refined comfort and timeless elegance in this custom-built residence, nestled within an exclusive private gated enclave of just six homes. Offering over 2,500 square feet of thoughtfully designed living space, this 3-bedroom, 2.5-bath home sits on an expansive, nearly half-acre flat lot, showcasing breathtaking views of dramatic rock formations, surrounding mountains, and sparkling city lights. Inside, a light-filled open floor plan welcomes you with generously sized living spaces designed for both everyday living and effortless entertaining. The formal living room is a true centerpiece, featuring a grand fireplace, soaring vaulted ceilings, and expansive windows that frame the stunning natural landscape. Sliding doors lead to a private balcony—an ideal setting to unwind while taking in the peaceful, elevated surroundings. The spacious dining room captures picturesque mountain views, creating an inviting atmosphere for gatherings. The well-appointed galley-style kitchen offers a center island with breakfast bar seating, granite countertops, ample cabinetry, and pantry for optimal storage. Upstairs, the serene primary suite is a true retreat, complete with high ceilings, a large walk-in closet, and its own private balcony. The en-suite bathroom features a deep jetted soaking tub, perfect for relaxation and walk-in shower. A charming reading nook overlooking the staircase adds a touch of warmth and character to the upper level. Additional highlights include an indoor laundry room, an oversized garage, and a basement for added versatility. Outdoors, the backyard provides a spectacular setting for entertaining, all while enjoying the sweeping mountain views. Ideally located just minutes from dining, parks, and shopping, and within proximity to the highly regarded El Camino High School, this exceptional property offers a rare blend of privacy, luxury, and convenience. Come experience it for yourself—and fall in love.

150 SUMMIT Drive, West Hills

$799,000
4 Beds 3 Baths DW26072478 MLS Active Status
Exceptional 2.33-acre RM-3.7 zoned property offering a rare value-add opportunity for investors, builders, and developers. The existing residence is being sold AS-IS and requires significant renovation, making it ideal for a fix-and-flip, long-term investment, or redevelopment opportunity. The size and zoning of this parcel create exceptional future potential, subject to City approval. Buyers are advised to independently verify all zoning, density, grading, subdivision, hillside requirements, utilities, and permitted uses with the City of Simi Valley. Cash or hard money financing only. Opportunities of this size and potential are rarely available in today's market.Enjoy privacy, elevated views, and a rare oversized parcel in one of Simi Valley's most desirable locations.

1020 Catlin, Simi Valley

$12,750,000
7 Beds 5 Baths V1-35585 MLS Active Status
Beautiful Rustic Valley Farms Ranch With Scenic Views! Moorpark's Rare 176 Acre Opportunity Offering Expansive Acreage & Versatility! This Property Features A Rare Combination Of A Private Ranch Estate With Custom Canadian Cyprus Log Cabin, An Additional House & Barn Apartment, 142 Acres Of Income Producing Orchards, Equestrian Facilities, Oversized Woodshop, Equipment Storage Facilities, Reclaimed Water, 2 Wells, Retention Pond, Reservoir & Amazing Views. The Custom Cyprus Log Cabin Is 3 Bedrooms, 2 Bathrooms & 1950 SF Of Living Space. The Gourmet Kitchen Has Viking Gas Cooktop, Stainless Steel Appliances, Bay Window With Orchard Views & Center Island With Breakfast Bar. The Living & Formal Dining Room Off Kitchen Has French Doors That Lead To The Wrap Around Porch Perfect For Entertainment Or Relaxation. The Main Level Includes Two Bedrooms With Ceiling Fans & One Bathroom With Etched Glass Window & Walk-In Shower. Upstairs Features A Spacious Loft Retreat With Vaulted Ceilings & Abundant Natural Light. The Private Primary Suite Offers A Balcony Capturing Rolling Orchard Views, Full Bathroom With Walk-In Shower & A Large Walk-In Closet, Creating A Comfortable Retreat Within The Property! The Ranch Is Well-Equip With A Large Equestrian Facility Featuring 9 Indoor/Outdoor Stalls & 3 Outdoor Stalls Along With An Additional 1 Bedroom, 1 Bathroom Apartment & Separate Office. There Is Another Single Story Home That Features 3 Bedrooms & 1 Bathroom. Additional Features Include Hardwood Flooring Throughout, Sport Court, A Large Variety Of Additional Trees, Two Pads Provide Excellent Potential For Future Development Or Expansion. This Expansive Property Is Covered In Approximately 142 Acres Of Producing Avocado, Lemon & Olive Orchards. Water Infrastructure Includes Reclaimed Water, Reservoir, Retention Pond & Acid Injection System. Explore Miles Of Scenic Walking And Riding Trails Also Bordering Rustic Canyon Golf Course Which Features An 18-Hole Course. Just 1 Mile Off The Main Road With Easy Access To Old Town Moorpark, Moorpark College, And Hwy 118. This Property Presents A Rare Opportunity To Own A Large-Scale Ranch With Income Potential, Usability & Flexibility In A Prime Ventura County Location.

14855 Middle Ranch Road, Moorpark

$1,075,000
3 Beds 3 Baths V1-35581 MLS Active Under Contract Status
Brock Hills Beauty with Panoramic Views in West VenturaPerched high in the sought-after hills of West Ventura, this beautifully upgraded home offers breathtaking panoramic views of the mountains, ocean, Ventura River Valley, community orchard, and city below. This charming 3-bedroom, 2.5-bath residence spans approximately 1,633 square feet and showcases pride of ownership with over $175,000 in thoughtful remodeling and enhancements.Step inside to discover a light-filled interior featuring hardwood floors throughout both levels, soaring cathedral ceilings in the living room and primary bedroom, and elegant custom details including beam work, wrought iron railings, and designer tile accents. The completely remodeled kitchen is a standout, boasting quartz countertops, new appliances, and modern finishes perfect for everyday living and entertaining.All three bedrooms are conveniently located upstairs, including an inviting primary suite designed for comfort and relaxation with a custom shower and spa-like ambiance. A secondary bedroom features a private balcony and sliding doors framing beautiful ocean views--an ideal setting for a home office or creative space.The private backyard offers a peaceful retreat with scenic vistas, a covered patio with stamped concrete, raised-bed vegetable garden, and included BBQ--perfect for outdoor dining and gatherings. Additional highlights include dual-pane windows, air conditioning, an expanded dining area, and a newly epoxy-coated garage floor.Located in the desirable Brock Hills community, residents enjoy a low HOA fee of $165/month and access to a charming community orchard just below the property. Conveniently situated near top-rated schools, scenic bike paths to the beach or Ojai, and easy access to Highway 33 and the 101 Freeway, this home offers the perfect blend of tranquility, convenience, and coastal living.Don't miss this rare opportunity to own a view home in one of West Ventura's most desirable neighborhoods.

2349 Aztec Avenue, Ventura

$34,900,000
6 Beds 11 Baths 226001520 MLS Active Status
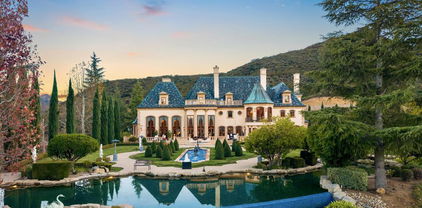
As featured in Robb Report & Los Angeles Times, Chateau Plaisance, a CASTLE nestled within the prestigious 24/7 guard gated Sherwood Country Club, spans nearly 3 private acres across 5 lots, offering breathtaking views of the spectacular Santa Monica Mountains and the renowned Jack Nicklaus Signature Golf Course. Perfected in every detail, this approx. 14,113-square-foot French-inspired masterpiece showcases unparalleled artisanship and timeless elegance.The Castle's park-like grounds are a true masterpiece, featuring formal box-hedged gardens filled with thousands of roses, lush lawns adorned with life-sized statuary, and cobblestone pathways leading to a striking 52-foot reflection pond where bronze horses appear to gallop through cascading water. A serene large infinity pool and spa with a waterfall, a koi pond, and an ornate iron gazebo overlooking the valley complete this enchanting outdoor retreat.A grand entrance welcomes you into the rotunda, where a dazzling Baccarat chandelier, hand-painted murals, and a sweeping marble staircase with a gold-leafed iron banister set the tone for the opulence within. The 22-foot-high Grand Salon & Ballroom boasts two Spanish brass and crystal chandeliers, a carved fireplace, and towering windows that frame the gardens. An elevated alcove provides the perfect stage for entertainment.The richly paneled library, complete with parquet flooring, a fireplace, and a hidden bar, offers a cozy escape, while the formal dining room, seating 20, is illuminated by two custom Waterford chandeliers. The gourmet kitchen, adorned with antiqued cabinetry, parquet flooring, four subzero refrigerators, and two oversized islands, opens to a warm and inviting family room featuring a grand fireplace, elegant window seating, and a granite-topped bar.The second floor offers a luxurious primary suite with a sitting area, fireplace, a sleek wet bar, and two lavish spa-inspired baths with oversized closets. Additional guest suites, a Carriage House apartment, and a hidden third-floor bonus space provide ample accommodations. The completed third floor features four separate rooms, providing endless possibilities for a home theater, gym, art studio, or private retreat.This Castle also includes a Pool House--a Mini Chateau with a great room, grand fireplace, kitchen, and two bathrooms, perfect for poolside entertaining. Two gated entrances lead to an elegant courtyard with an imported French fountain, while a separate guest parking area and the Grand Plaza can accommodate up to 150 guests.Gated guest parking is conveniently located near the charming greenhouse and the elegant archway leading to the Grand Plaza, designed to accommodate approximately 150 guests with ease. Chateau Plaisance Castle stands as a pinnacle of luxury, privacy, and grandeur--an estate unlike any other to ever grace the market.

900 W Stafford Road, Thousand Oaks

$750,000
5 Beds 3 Baths SR26071184 MLS Active Status
Nestled in the mountains and surrounded by natural beauty, this magnificent estate combines timeless craftsmanship with modern updates on over 5 acres bordering 600 square miles of National Forest. Recently refreshed with new exterior and interior paint and beautifully refinished hardwood floors, the single story custom home offers sweeping panoramic views and trails right outside your door. The residence features 5 bedrooms, 2.5 bathrooms, and nearly 3,600 square feet of thoughtfully designed living space. The expansive living room showcases vaulted ceilings with exposed beams, while the chef’s kitchen is equipped with a walk in pantry, double oven, marble countertops, artistic backsplash, custom cabinetry, and a striking butcher block island. Radiant heated floors warm the kitchen and dining areas, and three fireplaces add inviting charm throughout the home. The primary suite is a private retreat with vaulted ceilings accented in exotic Asian birch, a cozy fireplace, and a spa inspired bath with a cast iron tub and oversized shower. Built for both beauty and resilience, the property includes a lifetime metal roof, full sprinkler system, dual propane tanks, boxed in eaves, complete fencing with an electric gate, and a backup generator powering the entire home and well pump. Equestrian facilities include corrals and a powered tack room, offering a ready made retreat for horse enthusiasts. Located just 45 minutes from Santa Clarita, this rare estate delivers the perfect blend of seclusion, modern updates, and timeless natural beauty.

16150 Mount Lilac, Frazier Park

$1,999,999
4 Beds 3 Baths V1-35569 MLS Active Status
19+ Acre Ranch offers a rare opportunity to create your ideal ranch lifestyle amid breathtaking natural beauty. Showcasing panoramic views of the Upper Ojai Valley and Topa Topa Mountains, the setting is both peaceful and inspiring, perfect for those seeking space, privacy, and endless potential. Conveniently located just off Highway 150, the property provides easy access to the charming towns of Ojai and Santa Paula, known for their great restaurants and small town appeal, while still offering a serene, country living experience under star-filled skies. The land features a blend of usable flat areas and scenic terrain and possibilities of horses, orchards and gardens. A beautifully designed home offering over 2,300 sq ft of living space, showcasing a modern farmhouse style throughout. The interior features custom cabinetry, premium countertops, and a spacious kitchen island that opens to a warm, farmhouse inspired living area. Large windows fill the space with natural light and frame scenic views. The home includes 4 bedrooms and 3 full bathrooms, highlighted by a luxurious primary suite with a cozy sitting area, walk-in closet, and a spa like bathroom complete with a soaking tub. Additional features include a dedicated office space and a convenient laundry room. A charming 1 bedroom, 1 bathroom unit featuring its own kitchenette with wood countertops and a comfortable living area, ideal for guests or extended stays. The space also includes luxury vinyl flooring and a bathroom with a shower accented by subway tile extending to the ceiling.

12000 Koenigstein Road, Santa Paula

$2,900,000
5 Beds 6 Baths SR26071382 MLS Active Status
Resort-Style Mediterranean Ranch Living in the Heart of Camarillo. Experience the ease of California luxury in this beautifully appointed Mediterranean estate, where timeless architecture and relaxed indoor-outdoor living come together in a private, resort-inspired setting. From the moment you arrive, the home's clay tile rooflines, and graceful arched entry set a tone of understated elegance and warmth. Step inside to a dramatic two-story foyer, where a sweeping curved staircase with wrought-iron detailing frames the space, and intricate travertine medallion flooring makes an unforgettable first impression. Natural light pours through the home, highlighting soaring ceilings, refined finishes, and a seamless flow between formal and casual living areas designed for both entertaining and everyday comfort. At the heart of the home, the chef's kitchen blends functionality with style and features rich wood cabinetry, granite countertops, stainless steel appliances, and a generous center island perfect for gathering. Multiple living spaces offer flexibility and comfort, while a dedicated home theater/media room with custom built-ins creates the ultimate setting for movie nights and relaxed evenings in. Outdoors, the property truly shines as a private retreat. A resort-style, free-formed pool is surrounded by terracotta paver decking, and a poolside bathroom/dressing room, evoking a boutique hotel ambiance. The covered patio, framed by decorative brick, invites al fresco dining and year-round enjoyment, all set against a backdrop of mature tropical landscaping, including stately king and fan palms and meticulously manicured grounds. Private Guest House Retreat: Adding exceptional versatility, the detached guest house mirrors the main residence in both architectural charm and quality. Featuring one bedroom, one bath, in-unit laundry, and its own private patio, this self-contained space offers comfort and independence for extended family, guests, or potential rental income. With its cohesive Mediterranean styling--cream stucco exterior, clay tile accents, dark shutters, and terracotta paver details--it feels like a natural extension of the estate while maintaining its own sense of privacy. A rare offering that blends elegance, comfort, and flexibility, this Camarillo property captures the essence of refined Southern California living.

5492 Calarosa Ranch, Camarillo

$2,900,000
5 Beds 6 Baths 226001510 MLS Active Status
Resort-Style Mediterranean Ranch Living in the Heart of Camarillo. Experience the ease of California luxury in this beautifully appointed Mediterranean estate, where timeless architecture and relaxed indoor-outdoor living come together in a private, resort-inspired setting. From the moment you arrive, the home's clay tile rooflines, and graceful arched entry set a tone of understated elegance and warmth. Step inside to a dramatic two-story foyer, where a sweeping curved staircase with wrought-iron detailing frames the space, and intricate travertine medallion flooring makes an unforgettable first impression. Natural light pours through the home, highlighting soaring ceilings, refined finishes, and a seamless flow between formal and casual living areas designed for both entertaining and everyday comfort. At the heart of the home, the chef's kitchen blends functionality with style and features rich wood cabinetry, granite countertops, stainless steel appliances, and a generous center island perfect for gathering. Multiple living spaces offer flexibility and comfort, while a dedicated home theater/media room with custom built-ins creates the ultimate setting for movie nights and relaxed evenings in. Outdoors, the property truly shines as a private retreat. A resort-style, free-formed pool is surrounded by terracotta paver decking, and a poolside bathroom/dressing room, evoking a boutique hotel ambiance. The covered patio, framed by decorative brick, invites al fresco dining and year-round enjoyment, all set against a backdrop of mature tropical landscaping, including stately king and fan palms and meticulously manicured grounds. Private Guest House Retreat: Adding exceptional versatility, the detached guest house mirrors the main residence in both architectural charm and quality. Featuring one bedroom, one bath, in-unit laundry, and its own private patio, this self-contained space offers comfort and independence for extended family, guests, or potential rental income. With its cohesive Mediterranean styling--cream stucco exterior, clay tile accents, dark shutters, and terracotta paver details--it feels like a natural extension of the estate while maintaining its own sense of privacy. A rare offering that blends elegance, comfort, and flexibility, this Camarillo property captures the essence of refined Southern California living.

5492 Calarosa Ranch Road, Camarillo

$2,895,000
4 Beds 3 Baths V1-35545 MLS Active Status
An exceptional opportunity to own a recently upgraded modern beach home within the private gated community of Faria Beach Colony, one of the Ventura coastline's beautiful beachfront communities. This 'one-back' 4 bedroom turn-key beach house offers 2,088 square feet of thoughtfully designed living space with sweeping 180 degree ocean, island and surf views all from the comfort of your living room, kitchen and patio. By design, Faria Beach Colony enforces a 12-foot height restriction on all beachfront homes -- permanently protecting the ocean views from the second story of one-back properties like this one. The upper level is defined by vaulted ceilings and an open-concept living and dining area that flows seamlessly to a generous view deck positioned for sunset evenings above the Pacific. A custom kitchen with soapstone counters complements the home's clean coastal aesthetic. Additionally on the upper level is the private primary suite which includes a walk-in closet and en suite bath, as well as an upper floor guest room and 1/2 bath. While 2 additional bedrooms, a full bathroom and a secondary living area below provide flexibility for guests or extended stays. Lush landscaping and intimate outdoor spaces enhance the sense of privacy. An outdoor shower and rare three-car garage, complete with bonus surfboard shaping room. In addition, the home features two private parking spaces in front and two additional spaces in the rear, providing abundant private parking for family and guests. Residents enjoy gated beach access located just steps from the house. Located just north of downtown Ventura and conveniently located between Santa Barbara and Malibu.

4229 Faria Road, Ventura

$1,200,000
2 Beds 1 Baths V1-35513 MLS Active Status
614 Cedar Street is a rare offering that blends space, privacy, and location in a way that is nearly impossible to find. Set on approximately one acre of land, steps from Downtown Ventura, the property unfolds like a private retreat with expansive grounds, a lower lawn shaded by mature avocado trees, a tranquil koi pond, and terraced flower beds just off the back of the home, perfect for gardening and outdoor living. Multiple structures across the property create a true compound setting, complete with a bonus guest area offering added flexibility. Ocean and Taylor Ranch views elevate the setting, all while being near the heart of Downtown Ventura, creating that rare balance where you feel like you are in an Ojai setting yet exactly where you want to be in the middle of town. With three garage spaces and ample on-site parking, the property lends itself to a range of lifestyles, whether that is entertaining, creating additional living spaces, or simply enjoying the privacy and scale. Opportunities like this, with acreage, views, and a true downtown-adjacent setting, are few and far between.

614 Cedar Street, Ventura

$874,000
3 Beds 2 Baths V1-35509 MLS Active Status
Let's go! Reduced & ready for BBQs!Welcome to 400 Atmore Drive, a beautifully updated hillside home in the heart of the desirable Heritage Valley. This move-in ready 3-bedroom, 2-bath residence offers sweeping views of South Mountain and a lifestyle that blends comfort, charm, and convenience. Perched on a corner lot at Atmore Drive and Richard Road, the lush, thoughtfully landscaped front yard creates a warm first impression with a vibrant mix of cactus, palms, citrus, and olive trees, along with raised garden beds nourished by Santa Paula's famously fertile soil. A newly constructed retaining wall enhances both usability and curb appeal, offering the perfect space for gardening or simply relaxing and taking in the surroundings. Inside, a welcoming entryway serves as the central hub of the home, guiding you to the bedrooms, kitchen, and living areas. The updated kitchen is both stylish and functional, featuring quartz countertops, under-cabinet lighting, a farmhouse sink, crown molding, stainless steel appliances, and tile flooring. Just beyond, the dining area flows seamlessly into the spacious living room, where wood floors, a sleek modern fireplace, and sliding glass doors invite natural light and easy indoor-outdoor living. Down the hall, you'll find the freshly painted bedrooms with wood flooring, an updated hall bath with marble finishes, and a private primary suite complete with dual closets and a beautifully upgraded shower featuring new tile, plumbing, and flooring. The attached two-car garage offers direct access and includes a dedicated laundry area with ample cabinetry and counter space for added convenience. Step outside to your own private backyard retreat, complete with a patio, upper deck, and a mature, producing avocado tree. A charming finished shed with a loft adds flexible bonus space--ideal for a home office, creative studio, or peaceful escape. Additional upgrades include central air and heat, dual-pane windows, copper plumbing, smart light switches, Ring security cameras (some solar-powered), solar perimeter lighting, a Moen leak detection system, newer bathroom drains, a replaced sewer line (November 2024), irrigation system, and a roof approximately 10 years old. Ideally located in a quiet neighborhood between Los Angeles and Ventura, this home offers easy access to local shops, restaurants, hiking trails, and is just a short drive to the beach. This is a rare opportunity to enjoy the best of Santa Paula living.

400 Atmore Drive, Santa Paula

$5,695,000
4 Beds 6 Baths 226001469 MLS Active Status
A modern residence defined by glass, light, and landscape.Offering extraordinary panoramic views of Lake Sherwood and surrounded by the Santa Monica Mountains, this light-filled, fully remodeled modern residence is designed around openness, expansive decks, and seamless indoor-outdoor living. Walls of glass frame the lake and mountain views throughout, while the open-concept floor plan creates spaces that feel both sophisticated and effortlessly livable.The main living areas flow seamlessly from the chef's kitchen, dining area, and living spaces to multiple view decks and the pool terrace, creating a series of indoor and outdoor rooms designed for both entertaining and everyday living. The pool is set against a backdrop of lake and mountain views, offering a private retreat-like setting, while the expansive decks extend the living spaces outward, embracing the landscape and the views from nearly every room.The chef's kitchen features book-matched stone countertops and Sub-Zero and Wolf appliances and opens directly to the main living areas, reinforcing the home's open, connected design and natural flow. Glass and chrome railings, clean architectural lines, and thoughtfully selected finishes complete the home's refined modern aesthetic.Modern, open, and entirely view-driven, this residence offers a rare opportunity to experience Lake Sherwood from a fresh, contemporary perspective--where architecture, light, and landscape come together in a truly exceptional setting.

290 Lake Sherwood Drive, Lake Sherwood

$1,565,000
3 Beds 3 Baths V1-35499 MLS Active Status
Beach House with LEGAL ADU - Discover Your Dream Home in Hollywood Beach! Welcome to this exceptional coastal retreat with breathtaking ocean views and an unbeatable location--just steps from the sand and a short stroll to the harbor for all your boating adventures.The first floor features a legal ADU, perfect for guests or generating rental income. This inviting space includes a cozy living area, full bedroom, and bathroom. Gorgeous wood flooring and a fireplace create a welcoming atmosphere. The kitchenette is outfitted with a wet bar, 805 kegerator, sink, refrigerator, elegant cabinetry, natural wood beams, and a built-in breakfast bar. French doors lead to a private outdoor oasis with a rock fireplace and BBQ--ideal for family dinners and entertaining.On the second floor, you'll find two additional bedrooms and two bathrooms. Vaulted open-beam ceilings, wood flooring, and another fireplace add warmth and character. A spacious front deck invites you to relax and soak in the views. The kitchen showcases custom cabinetry, quartz countertops, and tile flooring, plus a convenient office/desk area that makes working from home a breeze. The primary suite boasts generous closet space and a spa-inspired bathroom with soaking tub and dual-head shower.Head up to the rooftop deck to experience sweeping panoramic views and stunning sunsets. Whether entertaining friends or simply unwinding after a beach day, this is the perfect spot.Located within walking distance of local restaurants and the farmers market, this property is the ultimate beach lifestyle investment. Live in the main residence while enjoying income from the ADU--or create your own multi-generational retreat.Experience the beauty of Hollywood Beach, where every day feels like a vacation. Don't miss this rare opportunity to own a true slice of paradise!

3715 Sunset Lane, Oxnard

$2,998,000
5 Beds 4 Baths SR26068932 MLS Active Status
Experience the pinnacle of luxury country living with this extraordinary equestrian estate nestled in the heart of Thousand Oaks. Situated on a rare and highly desirable 1.3 acres of fully usable land, this beautifully designed ranch-style residence offers exceptional privacy, breathtaking panoramic views, and direct access to community horse trails — creating the ultimate blend of elegance, functionality, and lifestyle. Perched atop a scenic bluff, the property captures sweeping vistas of rolling hills, mountains, and unforgettable sunset skies, all while being tucked away on a quiet, tree-lined street with no immediate neighbors on either side. The grounds are thoughtfully designed for both equestrian enthusiasts and entertainers alike, featuring multiple horse stalls, ample space for an arena and turnouts, and room to expand with additional tack rooms, storage buildings, an ADU, or workshop — all without compromising the stunning views from the main residence. Extensively upgraded throughout, the home showcases a new roof, a solar system complete with four Tesla backup batteries, manicured landscaping, and custom hardscape enhancements that elevate the estate’s resort-style atmosphere. Outdoor living takes center stage with multiple patios and expansive deck spaces overlooking an oversized saltwater pool, lush garden areas, and a spacious gazebo complete with a custom built-in BBQ kitchen designed for unforgettable entertaining and family gatherings. Inside, the residence offers a spacious and inviting floor plan with generously sized rooms, two fireplaces, and a seamless balance of comfort and sophistication. The private upstairs bedroom layout is complemented by separate downstairs living and bonus spaces, ideal for multi-generational living, guests, offices, or recreation. The gourmet kitchen is appointed with Viking stainless steel appliances, granite countertops, abundant cabinetry, extensive prep space, and a large walk-in pantry designed to accommodate both everyday living and large-scale entertaining. Additional highlights include a three-car garage, EV charging station, extra storage, oversized vehicle parking, and a long list of difficult-to-find amenities rarely available in such a prime Thousand Oaks location. This is more than a home — it is a private equestrian retreat offering luxury, tranquility, functionality, and unmatched lifestyle appeal. Opportunities like this are exceptionally rare. Schedule your showing today before it is sold!!!

1631 Hauser Cir, Thousand Oaks

$1,899,000
4 Beds 3 Baths V1-35471 MLS Active Status
Stunning water views take center stage in this beautifully positioned Silver Strand beach home, featuring FOUR expansive viewing decks capturing both ocean and harbor vistas from nearly every level.Just steps from the sand, this thoughtfully designed home offers a versatile and highly desirable floor plan. The first level features private guest quarters complete with a bedroom, full bathroom, and bonus family room--ideal for visitors or multi-generational living.The second level showcases two spacious bedrooms, a full bath, and an open-concept living area with vaulted ceilings, a cozy fireplace, and seamless flow into the kitchen. The kitchen is well-appointed with custom cabinetry, granite countertops, a center island, and stainless steel appliances. Step out onto the deck off the dining area to enjoy sweeping harbor views--perfect for morning coffee or sunset evenings.The entire third level is dedicated to the primary suite, offering a true retreat with newer laminate flooring, a gas fireplace, private viewing deck, and walk-in closet.And the showstopper--your rooftop deck--delivers breathtaking 360-degree views of the ocean, harbor, and coastline. Never miss another sunset.Additional highlights include an oversized driveway with ample parking for guests and an unbeatable location just a short stroll to local restaurants, cafes, and everything Silver Strand Beach has to offer.Come experience the ultimate coastal lifestyle.

264 Hollywood Boulevard, Oxnard

$3,300,000
V1-35461 MLS Active Status
A Rare California Ranch Legacy -- Ventura County, CANestled between the historic citrus town of Santa Paula and the coastal city of Ventura, this extraordinary cattle ranch represents one of Southern California's most compelling rural opportunities. Encompassing a sweeping expanse of large acreage, the property enjoys the coveted Mediterranean climate that defines this region -- warm, dry summers tempered by cool Pacific breezes and gentle marine layer mornings that keep the land lush and productive through the seasons.Situated within easy reach of the Pacific Ocean, the ranch offers a rare convergence of agricultural heritage and coastal California living. Rolling pastures give way to oak-studded hillsides, creek corridors, and panoramic vistas that stretch toward the Channel Islands on a clear day. It is a place where the rhythms of ranching life unfold against one of the most naturally beautiful backdrops in the state.A Working Ranch with Substantial InfrastructureThe property is thoughtfully improved and built for serious agricultural and equestrian use. Five residences -- three in active use and two currently undergoing fire damage restoration. Flexible opportunities for an owner, ranch staff, or multi-generational living. A dedicated horse barn anchors the equestrian development, supporting a property that offers truly vast terrain to ride and explore. Three cattle barns serve the working ranch operation, Irrigation well (requiring repair), and eleven miles of newly installed cattle fencing that define and secure the land's productive grazing areas. Multiple stock ponds, currently in the permitting process, will further enhance water access and carrying capacity across the ranch.With approximately eleven miles of new perimeter and cross fencing already in place, the cattle operation is well-positioned for efficient grazing rotation and herd management across the property's varied terrain.Sanctuary, Wildlife & Natural BeautyBeyond its agricultural merits, this ranch is a genuine sanctuary. A quiet and peaceful atmosphere pervades the land, with abundant wildlife -- including native birds, deer, and the diverse species that thrive in the oak woodland and riparian habitats of the Santa Clara River watershed. The property invites exploration, whether on horseback, by foot, or by ATV.

3739 Wheeler Canyon Road, Santa Paula

$489,000
2 Beds 2 Baths 226001428 MLS Active Status
Welcome to this beautifully remodeled 2-bedroom, 2-bath home offering 1,488 sq. ft. of thoughtfully designed living space in highly desirable Vallecito Estates. From the moment you step inside, the impeccable attention to detail is unmistakable. The home showcases stylish laminate flooring, dual-pane windows, raised panel doors with updated hardware, upgraded baseboards, crown molding, and full drywall throughout--creating a clean, modern, and cohesive feel.The open-concept layout seamlessly connects the spacious living room, complete with a lighted ceiling fan, to the dining area featuring custom built-in cabinetry and designer lighting. The fully remodeled kitchen is both elegant and functional, highlighted by durable quartz countertops, a designer backsplash, custom breakfast bar, apron sink, recessed lighting, and premium Samsung appliances including a gas oven, built-in microwave, and dishwasher, perfect for everyday living and entertaining.Just off the kitchen, the expansive family room offers recessed lighting, a lighted ceiling fan, and sliding doors that open to a covered porch with serene views bringing indoor and outdoor living together effortlessly.The private primary suite is thoughtfully situated at the opposite end of the home, offering a peaceful retreat with recessed lighting, ceiling fan, walk-in closet, and direct access to a private patio. The luxurious ensuite bathroom has been fully remodeled and features a beautiful vanity, designer lighting, a stunning clawfoot tub, and a walk-in shower.The guest bedroom is generously sized and conveniently connects to a remodeled guest bathroom with a walk-in shower, new vanity, and custom lighting.Additional highlights include a separate laundry room with full-size washer and dryer, overhead storage, a two-car tandem covered carport, and a large custom shed with endless possibilities. Added bonus: expanded on-site parking to accommodate multiple vehicles with ease.Step outside and enjoy the private covered deck and garden sitting area perfect for relaxing or entertaining while taking in the natural surroundings. The lushly landscaped front yard features a lemon tree, 4- fig trees, plum, mandarin, olive tree, and artichoke plants, creating your own peaceful outdoor oasis.Residents of Vallecito Estates enjoy resort-style amenities including a newly renovated clubhouse, year-round heated pool and spa, 18-hole putting green, library, gym, billiards and table tennis room, large community meeting area, full kitchen, and convenient dog run.All within a friendly, walkable community, ideally located near shopping, dining, parks, hiking trails, and easy access to the 101 Freeway. This home offers the perfect blend of comfort, style, and convenience.

295 El Cielo, Newbury Park

$1,955,000
5 Beds 4 Baths 226001415 MLS Active Status
Discover panoramic hilltop living in the heart of Santa Rosa Valley's coveted equestrian community. Perched on an expansive 43,995 sq ft lot, this 3,925 sq ft residence blends timeless character with thoughtful modern updates--all surrounded by sweeping valley and mountain views.Inside, the home welcomes you with generous natural light, warm original details, and multiple spaces designed for gathering. The family room with a cozy fireplace flows into the formal dining room, creating an ideal backdrop for entertaining. The spacious kitchen features a large center island, updated appliances, and charming vintage elements that preserve the home's character. An inviting eating area just off the dining room frames picturesque views of the backyard and rolling hills.The main level includes a full laundry room and a desirable bedroom with en-suite bathroom, perfect for guests or multi-generational living.Upstairs, the primary suite is a true retreat--complete with its own seating area, a see-through walk-around fireplace, and French doors that open to an expansive upper patio deck with breathtaking views. The spa-inspired primary bath offers a sunken jetted tub, dual vanities, a stall shower, and walk-in closets for ample storage. Three additional bedrooms and two bathrooms complete the upper floor.Outside, the grounds offer endless potential for outdoor living, equestrian amenities, gardens, or future customization--all framed by the privacy and serenity that only a hilltop setting can provide.A rare opportunity to own a view property in one of Ventura County's most desirable equestrian enclaves.*Some photos have been digitally altered with AI Renderings to show backyard potential. The Home does not have a pool*Property is also available for lease.Previous escrow canceled at no fault of the seller or the property.

11300 Highridge Court, Camarillo

$1,685,000
3 Beds 4 Baths V1-35434 MLS Active Status
Rarely does a property in the Ojai Valley offer this exceptional combination of panoramic Lake Casitas views, privacy, usable acreage, and close proximity to both downtown Ojai and the coast. Designed by acclaimed architect Marc Whitman, this Mediterranean-inspired retreat blends timeless architecture with wellness-focused living on 5.6 serene acres. Soaring ceilings, expansive glass windows, and breathtaking mountain and lake views fill the home with natural light and tranquility. The chef's kitchen features a Wolf range, Sub-Zero Pro Series refrigerator, and custom alder cabinetry. Eco-certified wood flooring, custom built-ins, and energy-efficient dual-pane windows reflect thoughtful craftsmanship throughout. A glass-enclosed Four Seasons sunroom creates the perfect space for fitness, yoga, art, or wellness practices. The guest wing offers ideal flexibility for multigenerational living, guests, a home office, or art and music studio.Outdoors, enjoy thriving organic fruit trees including avocado, orange, lemon, lime, tangerine, grapefruit, and more, along with visits from hummingbirds, red-tailed hawks, and great horned owls. An adjoining flat parcel with water and electricity already in place offers exceptional potential for a guest house, studio, pool, pickleball court, or expanded outdoor living. Just 10 minutes from downtown Ojai and less than 15 minutes from the beach, this meticulously maintained property offers a rare blend of views, privacy, nature, and lifestyle. Sellers are open to all reasonable offers.

10920 Ventura Avenue, Oak View

$1,690,000
2 Beds 3 Baths V1-35429 MLS Active Status
Located in the desirable East End of Ojai. 3741 Grand Avenue is a 1935 Spanish Revival home set on just over half an acre, offering 2 bedrooms and 2 bathrooms in a setting defined by mature oaks, citrus trees, and native landscaping.The home retains much of its original character, showcasing the craftsmanship and architectural details of its era. A historic rock wall adds to the property's sense of history, while a new roof provides a strong foundation for future improvements. A detached second two-car garage offers excellent potential for an ADU, guest house, or studio, creating added flexibility and long-term value. character, usable land, and strong upside in a premier location.This is an opportunity to own a classic Ojai property with original character, usable land, and strong upside in a premier location - while still being just a short drive to downtown Ojai.

3741 Grand Avenue, Ojai

$1,395,000
2 Beds 2 Baths 26670125 MLS Active Status
Brand new 2025 remodel One of the largest units in the complex offering expanded and permitted square footage totaling approximately 1,327 square feet; 3 separate sleeping areas; 2 living areas and 2 oceanside balconies - plenty of room for entertaining or welcoming your visiting guests! Welcome to the Malibu Bay Club located on an oceanfront bluff offering an incredibly serene beach lifestyle. Known for its cove beaches and natural beauty, this property is an ocean lover's paradise, mere steps from the sand. Whalers Lane is a two level 2 bedroom, 2 bathroom unit offering ocean views and feels very private located near the end of Whalers Lane plus you are so close to the water and the sounds of the crashing waves below. Completely remodeled in 2024/2025 and drenched in natural light, this ground floor unit features an open floor plan and sliding doors that open to decks on each level. The main level offers one bedroom and one bathroom, kitchen, dining and living area. The lower level offers 2 additional sleeping areas plus a second living area, dining area and full bathroom all permitted and approved by the county and the HOA. Private laundry, A/C, beautiful tile floors with a hardwood look, new fixtures, finishes, electrical and plumbing throughout. 1 car carport plus 1 additional uncovered parking spaces. Don't miss this opportunity to own this renovated unit where you can bring your toothbrush and start enjoying just in time for summer. The furniture can also be purchased separately as well. The Malibu Bay Club is one of only a few beachfront complexes in Malibu. Gated with secured entry, beautiful pool area with spa and direct beach access to sandy coves. The community recently completed renovations to all the condo exteriors including new roofs, copper gutters, new exterior paint, tile and more. Currently the pool area is undergoing a renovation and is due to be completed late summer 2026.

11964 Whalers Lane, Malibu

$965,000
4 Beds 3 Baths V1-35420 MLS Active Status
Tucked away on a quiet cul-de-sac in Newbury Park, this 4-bedroom, 2.5-bath home offers a private backyard oasis ideal for relaxing and entertaining. Inside, the home features an open plan layout with high ceilings and two separate living areas, including a spacious living room and a den with a fireplace. The galley style kitchen connects to the den and formal dining area and flows to the backyard, where you'll find a micro pebble tech pool and spa, in addition to a covered outdoor bar area with a sink and refrigerator. The appealing side yard offers ample space with endless possibilities for gardening and outdoor use. Upstairs, the primary suite features a private balcony with mountain views. Additional highlights include low maintenance, drought-tolerant landscaping and RV parking. Located in the Conejo Valley near parks, hiking trails, shopping, freeway access, Amgen, and within a highly regarded school district, this home offers comfort, convenience, and a great indoor-outdoor lifestyle.

1689 Amador Lane, Newbury Park

$19,100,000
5 Beds 7 Baths 26669833 MLS Active Status
Welcome to The Spanish Estate an extraordinary oceanfront sanctuary perched on a private bluff-top within Malibu's prestigious Marisol community. Masterfully conceived by award-winning architect Barry Berkus, A.I.A., this single-story contemporary Spanish masterpiece delivers the ultimate California coastal lifestyle with breathtaking Pacific views from nearly every room.Step through the front entry and be immediately captivated by the 60-foot great room with soaring 16-foot ceilings that frame an unobstructed panorama stretching all the way to Catalina Island. The seamless flow between interior and exterior spaces makes this home a true entertainer's dream anchored by a spectacular 50-foot infinity edge pool that appears to melt into the ocean horizon beyond.The five-bedroom floor plan features two luxurious master suites, aptly named "Sunrise" and "Sunset," each positioned to capture the sun's full arc across the sky and appointed with gallery-style walk-in closets. A sheltered 3,200-square-foot courtyard provides an exceptional al fresco living space complete with a wood-burning fireplace, built-in BBQ, and generous lounge areas perfect for Malibu's year-round outdoor climate.Additional highlights include a bar room, media room, library, family room, and covered lanai. The one-acre lot of immaculately restored coastal land offers world-class surfing and parasailing right at the water's edge, while Camarillo Airport is just 20 minutes away for those arriving by private plane.A rare opportunity to own one of Malibu's most iconic oceanfront estates.5 BEDS 7 BATHS 7,204 SQ.FT. LIVING AREA 43,560 SQ.FT. LOT

11768 Ellice Street, Malibu

$1,699,000
V1-35413 MLS Active Status
Set in the heart of Ventura County's avocado country, 7907 Balcom Canyon Rd in Somis offers a rare combination of productive farmland, inviting event space, and a potential view homesite across more than 19 acres. This unique ranch is well suited for agricultural use, private gatherings and celebrations, or the creation of a custom country retreat in one of Somis' most scenic rural settings. The property is fully fenced and gated, with two separate entrances off Balcom Canyon Rd that provide convenience, privacy, and flexibility for ranch operations, guests, or future use.At its core, the property is a working farm planted in avocados, citrus, and specialty crops including cherimoya and pomegranate. The entry level supports day-to-day ranch operations with row crops, parking, shaded seating, refrigeration storage, and equipment storage, making the property both functional and accessible. VC District 19 provides water for irrigation of the orchard and grounds, supporting the ranch's ongoing agricultural use and landscape maintenance.Beyond its agricultural appeal, the ranch also offers a welcoming setting for parties, family gatherings, and outdoor events. The second level features a large grassy area with LED night lighting, basketball area, equipment storage, a gazebo, Virgin Mary statue, and vintage farm equipment that give the space warmth, charm, and a true ranch character.Completing the property is a stunning upper plateau with sweeping 270-degree views across the ranch, surrounding orchards, and rolling hillsides. This elevated area offers a compelling location to enjoy the scenery and explore the possibility of a future homesite, creating an opportunity to combine income-producing agriculture with the lifestyle and beauty of Ventura County country living.

7907 Balcom Canyon Road, Somis

Based on information from California Regional Multiple Listing Service, Inc. as of . This information is for your personal, non-commercial use and may not be used for any purpose other than to identify prospective properties you may be interested in purchasing. Display of MLS data is usually deemed reliable but is NOT guaranteed accurate by the MLS. Buyers are responsible for verifying the accuracy of all information and should investigate the data themselves or retain appropriate professionals. Information from sources other than the Listing Agent may have been included in the MLS data. Unless otherwise specified in writing, Broker/Agent has not and will not verify any information obtained from other sources. The Broker/Agent providing the information contained herein may or may not have been the Listing and/or Selling Agent.