Refine Search
Sort by
$800,000
3 Beds 4 Baths SR26084409 MLS Active Status
You'll adore this gorgeous 3-story Mediterranean-style condominium with a "loft-like great room" on the second floor in west Simi Valley. This 3-bedroom, 3.5-bathroom home includes a 2-car garage, giving you 2093 square feet of magnificent luxury. The modern kitchen, with its plenty of storage, expansive granite countertops, massive island, stainless steel appliances, and a large pantry, is every cook's dream. There is also a private patio and balcony, as well as laminate floors and carpeting throughout the well-lit end-unit with 24 windows. The separate laundry room is conveniently placed on the main floor. Both upper bedrooms feature an ensuite bathroom with a tub and shower. The top-floor master suite has its own private bath and a large walk-in closet with shelving. This is an exceptional property in move-in condition that will not last long.

443 Stratus Lane Unit 4, Simi Valley

$4,500,000
6 Beds 7 Baths BB26083314 MLS Active Status
This stunning custom designed modern home is a MUST SEE IN PERSON! Fully furnished & on the golf course. Also see video tour link below. A modern contemporary masterpiece, showcasing exceptional design & craftsmanship. Recent extensive renovations & additions are thoughtfully curated to complement its timeless elegance, elevated, yet providing all modern comforts of a home. Perfectly situated on the exclusive North Ranch Golf Course, it offers panoramic views of both the lush fairways & the surrounding mountains. Special details & bespoke design make this home unique not only for the breathtaking views as you walk in through the front door but for its character that can only be appreciated in person. Every detail reflects modern luxury—from the open-concept living spaces to the curated finishes throughout.The chef’s kitchen features top-of-the-line appliances, 9 foot waterfall island, double oven, built-in espresso/coffee station, and a walk-in pantry. The home includes two primary suites, each with custom walk-in closets and spa-inspired bathrooms featuring jetted tubs and rain showers that create a true retreat experience. The open living room is an entertainer’s dream, showcasing vaulted ceilings, floor-to-ceiling windows, a bar, and a temperature-controlled wine cellar. A separate family room with a large theater screen, full sound setup, and fireplace provides the perfect space to relax and unwind. The custom-built media room/home theater delivers an immersive entertainment experience. Exterior upgrades include a new roof, all-new fascia, gutters and protectors, two new A/C units with new ducting installed in 2024, privacy hedging, a private gate, and upgraded garage doors. The finished three-car garage includes an electric vehicle charging unit. The beautiful & peaceful backyard is framed by majestic redwood trees overlooking the impeccably manicured golf course. Enjoy the fully furnished outdoor patio with a dining area, firepit lounge, and outdoor kitchen complete with BBQ, cooktop, counter space, and refrigerator—perfect for evening gatherings under the stars. Outdoor putting green overlooking sky scraping redwood trees that provide privacy from the golf course without abstracting the view of the beautiful mountains. This gated property features extensive security monitoring for peace of mind. The photos capture the home’s elegance, but seeing it in person truly transports even the most discerning buyer to another level of luxury living.

5001 Lakeview Canyon, Westlake Village

$625,000
3 Beds 3 Baths 226001677 MLS Active Status
Welcome to 512 Mulberry Lane, an exceptional corner unit townhome offering elevated living across three thoughtfully designed levels. Completely renovated and in pristine condition, this home blends modern style with everyday functionality.Step inside to discover new flooring throughout and a versatile first-floor space currently used as a bedroom, perfect for guests, a home office, or flex living. The second level showcases the heart of the home, where an open concept living area flows seamlessly into a beautifully updated kitchen featuring a large center island with seating and an expansive walk-in pantry.Upstairs has three spacious bedrooms including a serene primary suite with an ensuite bathroom. The laundry is thoughtfully located on the third level. The property has paid-off solar and a tankless water heater. Enjoy sweeping views from multiple vantage points and the added privacy that comes with a premium corner location. Residents also benefit from HOA amenities including a pool and park. A rare opportunity to own a turnkey property that truly has it all- style, space, and an unbeatable layout.

512 Mulberry Lane, Fillmore

$2,400,000
3 Beds 4 Baths V1-35731 MLS Active Status
Welcome to Mandalay Shores, your personal paradise on one of Ventura County's most breathtaking beaches. This magnificent custom-built, three-story, 3,700 sq. ft. home offers everything you've dreamed of in coastal living, w/panoramic ocean & mountain views, & a rooftop deck perfect for savoring stunning sunsets every evening. Ideally located above Channel Islands Harbor--your gateway to the Channel Islands National Park & halfway between Malibu and Santa Barbara, you'll enjoy a lifestyle filled w/adventure. Whether it's kayaking, paddleboarding, boating, golfing, or wine tasting, this location gives you easy access to endless outdoor activities, yacht clubs, shopping, & dining.Designed w/comfort & elegance in mind, this home is just one house away from Mandalay Beach Road & boasts an oversized driveway accommodating up to 5 cars, a large garage, & a grand marble entry. Step inside to find an abundance of natural light, recessed lighting, & designer fixtures throughout. The first-floor guest quarters offer a private sanctuary, w/a cozy family room, 2 bedrooms, 2 en-suite bathrooms, all opening to a spacious backyard. Perfect for entertaining, the backyard features mature eucalyptus trees & a gated pathway to the beach--ideal for hosting family gatherings or intimate get-togethers.The second level presents a grand living space w/vaulted ceilings and skylights, filling the two-story living room w/natural light. A raised hearth fireplace & decorative windows add to the charm. The adjacent dining room offers peekaboo ocean views, while the chef's kitchen, complete w/a large island, walk-in pantry, and bar seating, becomes the heart of the home. The massive primary suite features double doors, a private balcony, a double-sided fireplace, & a luxurious en-suite bath with an oversized shower, jacuzzi tub, & large closet.On the third level, you'll find an open loft w/built-in seating, a fireplace, a wet bar w/fridge, & even more windows showcasing gorgeous views. Step outside onto the balcony or ascend to the fourth-level rooftop deck--your ultimate retreat for outdoor entertaining. Whether you're enjoying your morning coffee with the sound of waves or unwinding with a glass of wine at sunset, this top deck offers the best of coastal living.With endless indoor & outdoor spaces designed for relaxation & entertainment, this home is the perfect vacation retreat or forever home. Come for a day stay for a lifetime!

5331 Wavecrest Way, Oxnard

$949,999
3 Beds 3 Baths V1-35699 MLS Active Status
Welcome to your dream coastal townhome nestled within a fabulous gated community! This stunning end unit offers three bedrooms, two and a half bathrooms, and approximately 1,950 square feet of beautifully upgraded living space. Positioned on a quiet corner surrounded by open spaces, you'll enjoy captivating views of the channel and refreshing coastal breezes from the moment you arrive.Inside, discover a thoughtfully designed kitchen featuring beautiful cabinetry, stainless steel appliances, elegant caesar stone countertops with full backsplash, and a generous island perfect for entertaining. The main level boasts one of the largest living room and den combinations available, complemented by gleaming hardwood floors, crown molding, plantation shutters, and ceiling fans throughout.Double French doors open to a large, inviting patio -- a feature unique to this particular floor plan -- creating a seamless indoor-outdoor living experience that is perfect for gatherings.Upstairs, the spacious primary bedroom features its own private balcony where stunning views and ocean breezes become your daily luxury. The ensuite bathroom is generously sized with a relaxing Jacuzzi tub, dual vanity sinks, and two walk-in closets. Additional bedrooms include one with custom built-ins, offering smart storage solutions.Residents enjoy a community swimming pool, an attached garage, and proximity to paths along the harbor. Spend your evenings exploring waterfront restaurants, charming shops, and harbor activities just moments from your front door.Schedule your private showing today and experience the coastal lifestyle this home offers!

1337 Bayside Circle, Oxnard

$34,900,000
6 Beds 11 Baths 226001520 MLS Active Status
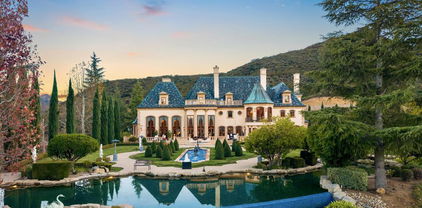
As featured in Robb Report & Los Angeles Times, Chateau Plaisance, a CASTLE nestled within the prestigious 24/7 guard gated Sherwood Country Club, spans nearly 3 private acres across 5 lots, offering breathtaking views of the spectacular Santa Monica Mountains and the renowned Jack Nicklaus Signature Golf Course. Perfected in every detail, this approx. 14,113-square-foot French-inspired masterpiece showcases unparalleled artisanship and timeless elegance.The Castle's park-like grounds are a true masterpiece, featuring formal box-hedged gardens filled with thousands of roses, lush lawns adorned with life-sized statuary, and cobblestone pathways leading to a striking 52-foot reflection pond where bronze horses appear to gallop through cascading water. A serene large infinity pool and spa with a waterfall, a koi pond, and an ornate iron gazebo overlooking the valley complete this enchanting outdoor retreat.A grand entrance welcomes you into the rotunda, where a dazzling Baccarat chandelier, hand-painted murals, and a sweeping marble staircase with a gold-leafed iron banister set the tone for the opulence within. The 22-foot-high Grand Salon & Ballroom boasts two Spanish brass and crystal chandeliers, a carved fireplace, and towering windows that frame the gardens. An elevated alcove provides the perfect stage for entertainment.The richly paneled library, complete with parquet flooring, a fireplace, and a hidden bar, offers a cozy escape, while the formal dining room, seating 20, is illuminated by two custom Waterford chandeliers. The gourmet kitchen, adorned with antiqued cabinetry, parquet flooring, four subzero refrigerators, and two oversized islands, opens to a warm and inviting family room featuring a grand fireplace, elegant window seating, and a granite-topped bar.The second floor offers a luxurious primary suite with a sitting area, fireplace, a sleek wet bar, and two lavish spa-inspired baths with oversized closets. Additional guest suites, a Carriage House apartment, and a hidden third-floor bonus space provide ample accommodations. The completed third floor features four separate rooms, providing endless possibilities for a home theater, gym, art studio, or private retreat.This Castle also includes a Pool House--a Mini Chateau with a great room, grand fireplace, kitchen, and two bathrooms, perfect for poolside entertaining. Two gated entrances lead to an elegant courtyard with an imported French fountain, while a separate guest parking area and the Grand Plaza can accommodate up to 150 guests.Gated guest parking is conveniently located near the charming greenhouse and the elegant archway leading to the Grand Plaza, designed to accommodate approximately 150 guests with ease. Chateau Plaisance Castle stands as a pinnacle of luxury, privacy, and grandeur--an estate unlike any other to ever grace the market.

900 W Stafford Road, Thousand Oaks

$385,000
1 Beds 1 Baths IV26058801 MLS Active Under Contract Status
Welcome to your new home! This charming 780 sq ft condo, nestled in the highly sought-after Shadow Ridge community of Oak Park, offers 1 bedroom and 1 full bathroom with one assigned carport. The full bathroom was beautifully upgraded, along with the updated flooring throughout the home. Located on the top floor, this unit boasts stunning views of a serene ravine and offers the convenience of just one flight of stairs from your assigned parking spot. The second-floor residence is filled with natural light, creating a bright and airy atmosphere. Inside, you'll find vaulted ceilings, a cozy fireplace, a spacious walk-in closet, and a private balcony with gorgeous hilltop views—perfect for relaxing or entertaining. Ideally situated just minutes from Oak Canyon Community Park, dog parks, scenic hiking trails, as well as shopping, dining, and entertainment options, this home offers both comfort and convenience. Shadow Ridge also features resort-style amenities, including two sparkling pools with relaxing hot tubs, a volleyball court, basketball court, and two tennis courts. Opportunities like this don’t come around often. 29 miles to UCLA! Schedule your private tour today—this adorable home is priced to sell!

5728 Oak Bend Lane Unit 310, Oak Park

$1,575,000
4 Beds 3 Baths V1-35546 MLS Active Status
Once every few years an Ashwood Estates home, located in the desirable above-the-Ventura College area, becomes available; todayOnce every few years an Ashwood Estate h is the day. Nestled below the foothills of Ventura, this home is like no other. The mid-level entryway greets you with gorgeous bamboo flooring. Solar tubes create a bright and cheerful living room and the slate rock fireplace invites all to sit and enjoy.The lower-level boasts a gourmet kitchen with solid maple custom cabinets and natural stone countertops. The Viking six-burner stove and oven make gourmet cooking a breeze. There is plenty of storage for kitchen appliances with a walk-in pantry as well as a separate walk-in food pantry.The upper-level master suite offers a library featuring lighted solid maple bookcases. The sliding glass doors off the master suite open to a private veranda that offers beautiful views of the Ventura foothills. The custom master closet is spectacular.The fully custom master bathroom with newer bamboo cabinets, stone flooring, recessed illuminated medicine cabinets, walk-in shower with rain-head and built-in seat, frameless glass door and enclosure, and stone pebble floor. One more master suite plus is the split-air heating and air conditioning, which is whisper quiet.The front and backyards are fully landscaped with the sustainable gardening touches that only a master gardener can provide. Entertain family and friends on the newer concrete patio. Sit under the vaulted wood-beam custom cover with lighting, or warm yourself in front of the wood burning custom fireplace that includes flagstone bench seating on both sides. Never buy citrus fruit again because the backyard has 15 citrus trees (orange, lemon, lime, grapefruit as well as avocado to name a few).There is also a 24-panel electric system with Tesla storage battery (100% owned). There is so much more to this move-in ready home...all this and parks and hiking trails just minutes away.

379 McGill Avenue, Ventura

$5,695,000
4 Beds 6 Baths 226001469 MLS Active Status
A modern residence defined by glass, light, and landscape.Offering extraordinary panoramic views of Lake Sherwood and surrounded by the Santa Monica Mountains, this light-filled, fully remodeled modern residence is designed around openness, expansive decks, and seamless indoor-outdoor living. Walls of glass frame the lake and mountain views throughout, while the open-concept floor plan creates spaces that feel both sophisticated and effortlessly livable.The main living areas flow seamlessly from the chef's kitchen, dining area, and living spaces to multiple view decks and the pool terrace, creating a series of indoor and outdoor rooms designed for both entertaining and everyday living. The pool is set against a backdrop of lake and mountain views, offering a private retreat-like setting, while the expansive decks extend the living spaces outward, embracing the landscape and the views from nearly every room.The chef's kitchen features book-matched stone countertops and Sub-Zero and Wolf appliances and opens directly to the main living areas, reinforcing the home's open, connected design and natural flow. Glass and chrome railings, clean architectural lines, and thoughtfully selected finishes complete the home's refined modern aesthetic.Modern, open, and entirely view-driven, this residence offers a rare opportunity to experience Lake Sherwood from a fresh, contemporary perspective--where architecture, light, and landscape come together in a truly exceptional setting.

290 Lake Sherwood Drive, Lake Sherwood

$2,998,000
5 Beds 4 Baths SR26068932 MLS Active Status
Experience the pinnacle of luxury country living with this extraordinary equestrian estate nestled in the heart of Thousand Oaks. Situated on a rare and highly desirable 1.3 acres of fully usable land, this beautifully designed ranch-style residence offers exceptional privacy, breathtaking panoramic views, and direct access to community horse trails — creating the ultimate blend of elegance, functionality, and lifestyle. Perched atop a scenic bluff, the property captures sweeping vistas of rolling hills, mountains, and unforgettable sunset skies, all while being tucked away on a quiet, tree-lined street with no immediate neighbors on either side. The grounds are thoughtfully designed for both equestrian enthusiasts and entertainers alike, featuring multiple horse stalls, ample space for an arena and turnouts, and room to expand with additional tack rooms, storage buildings, an ADU, or workshop — all without compromising the stunning views from the main residence. Extensively upgraded throughout, the home showcases a new roof, a solar system complete with four Tesla backup batteries, manicured landscaping, and custom hardscape enhancements that elevate the estate’s resort-style atmosphere. Outdoor living takes center stage with multiple patios and expansive deck spaces overlooking an oversized saltwater pool, lush garden areas, and a spacious gazebo complete with a custom built-in BBQ kitchen designed for unforgettable entertaining and family gatherings. Inside, the residence offers a spacious and inviting floor plan with generously sized rooms, two fireplaces, and a seamless balance of comfort and sophistication. The private upstairs bedroom layout is complemented by separate downstairs living and bonus spaces, ideal for multi-generational living, guests, offices, or recreation. The gourmet kitchen is appointed with Viking stainless steel appliances, granite countertops, abundant cabinetry, extensive prep space, and a large walk-in pantry designed to accommodate both everyday living and large-scale entertaining. Additional highlights include a three-car garage, EV charging station, extra storage, oversized vehicle parking, and a long list of difficult-to-find amenities rarely available in such a prime Thousand Oaks location. This is more than a home — it is a private equestrian retreat offering luxury, tranquility, functionality, and unmatched lifestyle appeal. Opportunities like this are exceptionally rare. Schedule your showing today before it is sold!!!

1631 Hauser Cir, Thousand Oaks

$1,899,000
4 Beds 3 Baths V1-35471 MLS Active Status
Stunning water views take center stage in this beautifully positioned Silver Strand beach home, featuring FOUR expansive viewing decks capturing both ocean and harbor vistas from nearly every level.Just steps from the sand, this thoughtfully designed home offers a versatile and highly desirable floor plan. The first level features private guest quarters complete with a bedroom, full bathroom, and bonus family room--ideal for visitors or multi-generational living.The second level showcases two spacious bedrooms, a full bath, and an open-concept living area with vaulted ceilings, a cozy fireplace, and seamless flow into the kitchen. The kitchen is well-appointed with custom cabinetry, granite countertops, a center island, and stainless steel appliances. Step out onto the deck off the dining area to enjoy sweeping harbor views--perfect for morning coffee or sunset evenings.The entire third level is dedicated to the primary suite, offering a true retreat with newer laminate flooring, a gas fireplace, private viewing deck, and walk-in closet.And the showstopper--your rooftop deck--delivers breathtaking 360-degree views of the ocean, harbor, and coastline. Never miss another sunset.Additional highlights include an oversized driveway with ample parking for guests and an unbeatable location just a short stroll to local restaurants, cafes, and everything Silver Strand Beach has to offer.Come experience the ultimate coastal lifestyle.

264 Hollywood Boulevard, Oxnard

$1,099,000
3 Beds 3 Baths V1-35458 MLS Active Status
Captivating, unobstructed panoramic views set the stage for this exceptional 3-bedroom, 2.5-bath coastal residence, offering a front-row seat to the Pacific Ocean, the iconic Ventura Pier, Ventura Harbor, the Channel Islands, and the twinkling city lights below. From morning coffee as the coastline comes to life to spectacular sunsets that paint the sky each evening, this home delivers a view that is truly unforgettable.Thoughtfully designed to embrace its remarkable setting, all three bedrooms enjoy ocean views, including the stunning primary suite featuring soaring ceilings accented with decorative wood beams, a spacious walk-in closet, and an ensuite bath with dual vanities and a walk-in shower. Natural light fills the open living spaces, where a cozy fireplace creates a warm gathering place and sliding doors lead to a private balcony--the perfect place to unwind, watch sailboats and harbor activity, and experience the peace and tranquility that make this remarkable coastal setting so special.The updated kitchen offers quartz countertops, a new refrigerator, and a new dishwasher, while the upstairs hall bath has been tastefully remodeled with contemporary finishes. Plantation shutters throughout the bedrooms provide timeless elegance and privacy. Additional amenities include an oversized two-car garage with a generous lockable storage area, a convenient utility chute with direct garage access from the main living level, and all appliances, including the washer and dryer.Ideally located just moments from the heart of vibrant downtown Ventura, this home offers the best of California coastal living. Enjoy an easy walk to acclaimed restaurants, wine bars, breweries, coffee shops, boutique shopping, the weekly farmers market, the historic movie theater, and Ventura's lively nightlife, along with annual community events such as the St. Patrick's Day Parade, Fourth of July Street Fair, and Winter Wine Walk. Spend your evenings enjoying live music, festivals, and community gatherings before returning home to breathtaking panoramic views and the tranquility of your private coastal retreat.Rarely does a home combine iconic views, thoughtful upgrades, walkability, and an unbeatable location so effortlessly. Whether you're searching for a full-time residence, a lock-and-leave vacation home, or an exceptional investment opportunity, this is a rare opportunity to own one of Ventura's most spectacular view properties.

989 Inspiration Way, Ventura

$2,795,000
4 Beds 3 Baths V1-35401 MLS Active Status
Coastal retreat just steps from the sand in Hollywood Beach. Perfectly positioned across the street from the ocean, this beautifully updated 4-bedroom, 3-bath home blends relaxed beach living with thoughtful design and modern comfort in one of Oxnard's most desirable coastal communities. Warm, wood-inspired flooring flows throughout the open-concept living spaces, creating an inviting setting for both everyday living and effortless entertaining. The first floor features a private guest suite--ideal for visitors or multi-generational living--offering flexibility and privacy.Upstairs, the main living area is filled with natural light and highlighted by soaring wood-beamed ceilings that enhance the home's coastal character. The living room flows seamlessly into the dining area, where partial ocean views set the backdrop for gatherings. The open kitchen is designed for connection and functionality, featuring a center island with bar seating, perfect for casual meals and entertaining.The top-level primary suite offers a true retreat, complete with a private sitting area and balcony showcasing sweeping ocean and harbor views. Enjoy both sunrise and sunset from this elevated vantage point--an ideal setting for morning coffee or unwinding at the end of the day. Just a short stroll to Channel Islands Harbor, you can spend your days boating to the Channel Islands, dining at waterfront restaurants, exploring local farmers markets, or enjoying concerts in the park--there is always something happening in this vibrant coastal community.Located in Hollywood Beach--nestled between Malibu and Santa Barbara--this home offers the best of Southern California coastal living. With its established track record as a pet-friendly short-term rental, it also presents a compelling opportunity for those seeking both lifestyle and income potential. Thoughtfully designed and ideally located, this is beach living at its finest--where comfort, style, and proximity to the ocean come together seamlessly.Life is short--buy the beach house.

3612 Ocean Drive, Oxnard

$1,695,000
V1-35234 MLS Active Status
Iconic Historic Downtown Ventura Triplex | Ocean Views | Rare Investment OpportunityAn exceptional offering in the heart of Historic Downtown Ventura, this character-rich triplex blends timeless architecture, coastal views, and unmatched walkability in one of the city's most desirable locations. Rarely does a property combine this level of charm, flexibility, and long-term upside just moments from Ventura's vibrant cultural core.The property features a spacious 3-bedroom, 1-bath residence on the third floor, a 2-bedroom, 1-bath unit on the second floor with the potential to be converted into a 3-bedroom layout mirroring the third-floor unit, and a spacious 1-bedroom, 1-bath unit on the first floor. The second- and third-floor residences enjoy beautiful ocean, city, and historic City Hall, each anchored by a fireplace that enhances the warm, classic ambiance. Currently utilized as office space, the property offers exceptional flexibility for a variety of uses, including residential income, owner-user occupancy, or mixed-use potential (buyer to verify).Ideally positioned near Ventura's most beloved landmarks -- including the Museum of Ventura County, Ventura Botanical Gardens, the Rubicon Equity Theatre, renowned restaurants, art galleries, boutique shopping, and the historic Ventura Mission -- residents and visitors alike enjoy a true walkable downtown lifestyle with easy access to beaches, entertainment, and coastal recreation.Further elevating the opportunity, the two adjacent lots are also available for purchase for $595,000 total, providing additional expansion or future development potential. APN numbers: 073-0-041-150 and 073-0-041-140.Whether you're an investor seeking a distinctive asset, an owner-user looking for flexibility, or a buyer drawn to the character and energy of Downtown Ventura, this is a rare chance to secure a legacy property in an unparalleled location.

570 Poli Street, Ventura

$1,799,000
3 Beds 4 Baths V1-35169 MLS Active Status
Welcome to Mandalay Shores, a beautifully remodeled coastal home with ocean views just steps from the sand. Designed for the ultimate Oxnard beach lifestyle, the home offers multiple decks for relaxing or entertaining while enjoying the spectacular sunsets that make this community so special.The first level is designed for flexible living and features two bedrooms, an updated bathroom, and a secondary kitchenette with living space -- ideal for guests, multi-generational living, entertaining, or even a private movie room.Upstairs, the primary suite offers a private balcony, walk-in closet, and a beautifully remodeled Carrara marble bathroom. The family room features a gas fireplace, built-in storage, and a deck with ocean views, creating the perfect space for sunset gatherings or quiet mornings by the sea.The chef's kitchen showcases all-new appliances, Carrara marble countertops, a center island, and thoughtful design that opens to the living room, family room, and oversized dining area, creating seamless indoor-outdoor flow for everyday living and entertaining.Recent upgrades include new flooring throughout, recessed lighting, ceiling fans, tankless water heater, mini-split HVAC system, upgraded electrical panel, and a new roof.Outside, the landscaped front and side yards provide space for outdoor dining, entertaining, or adding a spa, while the two-car garage offers convenience and additional storage.Located near Channel Islands Harbor, the home provides easy access to boating, kayaking, paddleboarding, golf, shopping, and local dining. Here, coastal charm, modern comfort, and Ventura County's natural beauty come together to create a true beach retreat.

5040 Island View Street, Oxnard

$575,000
2 Beds 3 Baths 226001079 MLS Active Status
Welcome to this bright and spacious townhome located in the highly desirable Shadow Ridge community of Oak Park. This well maintained residence offers an open and airy floor plan with soaring ceilings, abundant natural light, and comfortable living spaces designed for everyday living and entertaining.The main living area features a cozy fireplace and opens to a private balcony, creating a seamless indoor outdoor flow. The adjacent dining area connects to the kitchen with ample cabinetry, generous counter space, and a charming breakfast area.A rare and highly desirable layout, this home features two primary bedroom suites, each offering generous space, large closets, and their own private bathrooms, making it ideal for guests, roommates, or flexible living arrangements.Additional highlights include a direct access attached two car garage with laundry, providing convenience and extra storage. The private balcony offers peaceful treetop views and a perfect space to relax or enjoy morning coffee.Residents of Shadow Ridge enjoy beautifully maintained grounds along with community amenities including pool, spa and a fitness center. Located within the award winning Oak Park school district and close to parks, hiking trails, shopping, and dining, this home offers an exceptional combination of comfort, convenience, and lifestyle.A fantastic opportunity to own in one of Oak Park's most sought after communities.

668 Oak Run Trail Unit 103, Oak Park

$1,775,000
4 Beds 4 Baths V1-34808 MLS Active Status
Perched high in the Ventura foothills on an exceptionally private estate lot, this one-of-a-kind residence commands breathtaking 280-degree panoramic views spanning the Pacific Ocean, coastline, harbor, pier, mountains, and city lights. Awe-inspiring ocean vistas can be enjoyed from nearly every room, the wrap-around decks & the fourth-story tower which is a true architectural showpiece. 440 Mariposa was designed & built in 1999 by the owner, Frank Peterson, in a Frank Lloyd Wright style known as Organic Architecture, that harmonizes structure with the natural environment.Its hexagonal design, handcrafted woodwork, and flowing, interconnected rooms centered around a massive, central fireplace are key elements of Wright's architectural style. Being environmentally conscious, Peterson installed a copper roof that was ingeniously engineered to channel rainwater into an underground well. Some of the many creative touches include a custom marble floor embedded with pebbles in the shape of a stream, a wrought iron railing depicting various sea animals, a handcrafted stained-glass entry, and a garage door embellished with a hand carved frieze.Both the lower level & the west wing are self-contained guest units with kitchenettes, full baths & private entrances. A truly unforgettable residence that is designed to inspire, impress, and endure.

440 Mariposa Drive, Ventura

$2,995,000
4 Beds 4 Baths V1-34475 MLS Active Status
PLEASE DO NOT DISTURB OCCUPANTS. Home is now tenant occupied under a lease through June 30, 2027. Property remains available for purchase. Showings are by appointment only. Please contact the listing agent to arrange for showing. Tucked just steps from the shore, this modern beach residence offers privacy, natural light, and effortless indoor-outdoor living. Clean-lined coastal architecture opens to a bright, open interior, complemented by multiple outdoor spaces, including a private rooftop deck with unobstructed views of the Anacapa Islands.Designed with both comfort and function in mind, the three-story home features 4 bedrooms and 3.5 bathrooms across approximately 2,826 square feet. Recent upgrades emphasize quality and thoughtful design, including updated kitchen cabinetry and appliances, marble-look quartz countertops, spa-like bathrooms with a steam shower in the primary suite, custom stainless steel handrails, interior glass railings, and automated window shades.Outdoor living is a defining feature, with three decks - including an epoxy-finished rooftop deck - enhanced exterior privacy hedging, and a private backyard spa. The low-maintenance exterior and secluded layout create a peaceful retreat from street activity while remaining close to the shore.Additional features include a built-in vacuum system, marble fireplaces, multiple televisions throughout the home (including outdoor areas), an epoxy-finished garage floor, frosted glass garage door, private driveway, and a 2-car garage.Ideal as a full-time residence or lock-and-leave coastal escape, this home delivers privacy, comfort, and refined coastal living in one of the area's most sought-after beach neighborhoods.

105 Malibu Avenue, Oxnard

$4,995,000
6 Beds 7 Baths SR26020865 MLS Active Status
NOW OFFERED AT $4,995,000 — FULLY FURNISHED. A rare opportunity to acquire one of Bell Canyon’s most compelling luxury estates. Privately situated on over 3 acres within the prestigious guard-gated community of Bell Canyon, this stunning contemporary residence combines breathtaking views, sophisticated design, and a truly turnkey lifestyle. Walls of glass flood the home with natural light while framing spectacular mountain vistas from nearly every room. Designed for both grand-scale entertaining and everyday comfort, the approximately 6,300-square-foot residence offers six bedrooms, six-and-a-half baths, a chef’s kitchen, theater, wine cellar, and beautifully appointed living spaces throughout. The resort-inspired grounds create a private sanctuary featuring a stunning pool, multiple outdoor entertaining areas, and exceptional privacy. Offered FULLY FURNISHED, every detail has been thoughtfully curated, allowing the next owner to move in and begin enjoying the home from day one. Residents enjoy 24-hour guard-gated security, miles of scenic trails, equestrian facilities, tennis, pickleball, a fitness center, and the unique sense of community that has made Bell Canyon one of Southern California’s most sought-after hidden gems. Combining privacy, views, luxury amenities, and an exceptional value under $5 million, this is a rare opportunity to own one of Bell Canyon’s finest turnkey estates.

158 Bell Canyon Road, Bell Canyon

$11,500,000
6 Beds 8 Baths 226000215 MLS Active Status
Introducing ''LAKEVUE ESTATE'' - 461 Lake Sherwood Drive--a ground-breaking New Construction contemporary masterpiece, set to redefine lakefront luxury. Spanning 8,446 sq. ft. and nestled on a 1.18-acre lot, this stunning home boasts panoramic views of Lake Sherwood and the surrounding mountains, offering an unparalleled lifestyle experience with exclusive lake use rights.Designed for both living and entertaining, the fabulous floor plan seamlessly blends indoor and outdoor spaces. The home features expansive covered and open deck areas, perfect for taking in the breathtaking views. A custom 16 ft. x 46 ft. pool and spa enhance the outdoor living experience, while the private driveway ensures a secluded retreat.Inside, you'll find every amenity imaginable. The home features a luxurious primary suite with a large private balcony and direct stair access to the pool. The primary bedroom showcases a stunning cornerless glass wall with pocketing glass doors that seamlessly disappear into the walls, creating an uninterrupted connection to the outdoors. Three additional secondary bedroom suites and a fully equipped ADU--complete with its own bedroom, kitchenette, and full bath--offer comfort and flexibility. With 7 full baths, 1 powder room, a gourmet kitchen and butler's kitchen, and a gym with stunning views, every detail is designed for elevated living. Sliding pocket doors throughout create seamless transitions between spaces, allowing for the ultimate open-concept flow.With fireplaces in the family room, living room, and primary suite, as well as an elevator for convenience, this home is built for those who appreciate modern luxury. With exclusive lake use rights to Lake Sherwood, you'll enjoy activities such as boating, paddle-boarding, and more--offering a life of unparalleled luxury in one of Southern California's most coveted locations.

461 Lake Sherwood Drive, Westlake Village

$3,695,000
4 Beds 4 Baths V1-33961 MLS Active Status
Welcome to 1158 Shelburn Lane -- the pinnacle of coastal luxury living, where elegance, precision, and comfort meet in this extraordinary residence.Spanning 3,767 square feet, the home makes a grand first impression with a striking spiral rotunda staircase that sets the tone for the sophisticated design throughout.The first floor boasts an opulent primary suite complete with a steam shower, jetted tub, spacious double vanity, fireplace, and generous walk-in closets. Step outside and experience an exceptional backyard retreat, featuring a large in-ground spa, cozy firepit, and lush surroundings -- perfect for private relaxation or entertaining. Adjacent to the primary suite is a versatile media/gym room, to suit your lifestyle.Ascend to the second level, where an open-concept design showcases a sun-drenched living room with ocean views, flowing effortlessly into the dining area and a truly spectacular chef's kitchen. The kitchen is a culinary dream, outfitted with a center island, top-of-the-line Miele, Viking, Sub-Zero and Bosch appliances, and a charming dining nook. Gather with guests on the expansive deck, soaking in the breathtaking ocean vistas. This level also includes a guest bedroom with a private deck, an office, and a full bathroom.On the third level, discover a tranquil space designed for rest and inspiration, with panoramic views of the ocean and mountains. This floor features Jack-and-Jill bedrooms with a shared full bathroom, an additional powder room, and an viewing deck -- ideal for hosting sunset gatherings or enjoying peaceful mornings.Notable additional features include comfortable driveway parking for 5 cars, oversized 4684 lot, smart fans throughout, radiant heated flooring, paid solar panels, Tigerwood flooring,Wenge wood cabinetry, custom built-ins and lighting, a two-car attached garage, mudroom, and so much more.Crafted with exquisite attention to detail, this home seamlessly blends luxurious materials with an intuitive, flowing layout, creating a truly one-of-a-kind coastal sanctuary.Set in the heart of Ventura's sought-after beachside community and offers the best of the Southern California lifestyle -- where stunning coastline, a charming downtown , vibrant dining, and easy freeway access. Whether you crave serene beach walks, adventurous surf sessions, or lively cultural experiences, Ventura's unique blend of natural beauty and community spirit is the perfect backdrop for your new dream home.

1158 Shelburn Lane, Ventura

$1,419,000
5 Beds 5 Baths V1-32940 MLS Active Status
This luxurious 5-bed, 5-bath home offers gorgeous valley views from multiple vantage points. One bedroom features a private entrance, full bath, and side yard. Ideal for multi-generational living and/or ADU conversion. The main level offers an open-concept living-room and dining room with a chef's kitchen, which includes Thermador appliances, European cabinetry, an oversized Silestone waterfall island and fire place. Enjoy an approx. 800 sq. ft. deck with Jacuzzi, a large entertainment room with built-in surround sound, and refined finishes throughout. The oversized master bedroom inclues a private deck and fireplace. Additional highlights include paid solar, 2 tankless water heaters, electric blinds, Milgard windows, zoned Nest thermostats, abundant storage, and a dedicated laundry room. Situated on a private road with an open lot next door offers privacy and seclusion. Top of Line Construction Quality, estimated replacement cost over $2,000,000.00. This is a must see in person! Only 5 minutes to freeway, dining, and shopping. Approximate drive times to Santa Barbara: 50-60 min Los Angeles (Downtown): 45-55 min Burbank: 35-50 min Van Nuys: 30-40 min Woodland Hills: 25-35 min Granada Hills: 30-45 minBuyer to perform their own due diligence regarding permitting, zoning, and ADU requirements. Seller and broker make no representations or warranties regarding the permitting requirements or feasibility of converting any portion of the property into an ADU and total square footage.

561 S Ventu Park Road, Newbury Park

$759,000
3 Beds 4 Baths V1-32862 MLS Active Under Contract Status
Modern Coastal Living in Ventura's Solana HeightsDiscover the perfect blend of luxury, lifestyle, and location in Ventura's highly sought-after Solana Heights community. Built in 2018, this beautifully crafted 3-bedroom, 2 full-bath, and 2 half-bath home spans 2,005 sq. ft. of contemporary comfort. The open-concept design seamlessly connects spacious living and dining areas with a sleek modern kitchen--ideal for entertaining or relaxed everyday living. Upstairs, the serene primary suite offers a private retreat with a spa-inspired bath and generous closet space.Enjoy the best of California living with an attached garage, private outdoor spaces, and exclusive access to community parks, playgrounds, walking trails, and a gated dog park.Located just minutes from Ventura's beaches, downtown, and top-rated schools, Solana Heights also offers convenient proximity to Ojai and Santa Barbara.

127 Klamath Street, Ventura

$4,150,000
3 Beds 3 Baths V1-32567 MLS Active Status
Welcome to your modern dream coastal retreat. This three story oceanfront home in desirable Hollywood Beach offers the perfect blend of luxury, space and unbelievable views. Elegantly designed with skylights and glass block walls, an impressive entry foyer opens to a wide circular staircase leading to the second and third floors. On the first floor you will find two bedrooms with ocean views and a spacious full bath. The second level open concept living area which boasts 180 degrees of ocean views includes a fireplace, built-in media cabinets, spacious dining area with oceanfront deck and an exceptionally appointed kitchen with SubZero refrigerator, five burner gas cook top with downdraft, combination microwave/wall oven, expansive euro-style cabinets and convenient island topped with granite. A bathroom with glass block curved walls is across from a walk-out balcony that overlooks the street side of the property. Next to the kitchen is a utility room with washer, dryer and laundry chute. The top floor master suite is absolutely stunning with fireplace and ocean view deck. There is a cozy lounge area between the bedroom and home office with built-in deck topped with granite. You will appreciate the extra large walk-in closet with custom cabinetry. The master bath has a large stand-in shower and jetted soaking tub both positioned to enjoy ocean views. Other amenities include new plush carpeting throughout, a security system, an oversized 2 car garage, a tank-less water heater and a Halo whole house water filtration and conditioning system. So, whether you're entertaining on the sand, relaxing in the ocean view master suite or hosting guests in the open concept living space, every moment here is enhanced by the sound of waves and sea breezes. Don't miss this rare opportunity to own a slice of California beachfront paradise.

3405 Ocean Drive, Oxnard

$3,699,000
5 Beds 4 Baths V1-32212 MLS Active Status
Sited on one of Pierpont's most coveted streets, Greenock Lane, this expansive coastal retreat captures endless whitewater views stretching across Ventura Harbor, the Channel Islands, and Marina Park. With over 3,800 square feet of living space, five bedrooms, and four bathrooms, the residence blends scale, flexibility, and quintessential Southern California beach living.The oversized entryway opens to a versatile first level featuring two spacious bedrooms, each with direct access to the backyard, along with a full bathroom, a comfortable den, a laundry room, and a two-car garage.Upstairs, the second floor unfolds into the heart of the home. Two additional bedrooms with private balcony access and two bathrooms share the level with an open-concept kitchen and dining area designed for both casual meals and entertaining. French doors in the family room invite you onto a sunlit balcony, while a separate living room with a fireplace provides a cozy retreat. From nearly every vantage point, sweeping ocean and island views create an ever-changing canvas of sea and sky.Crowning the residence, the third floor is devoted entirely to the primary suite, which features a fireplace, a large bathroom with soaking tub, separate shower, and walk-in closet, as well as a private balcony overlooking the Pacific.Set on an oversized, nearly 4,800 square foot lot, larger than most in Pierpont, the property offers ample outdoor space for gatherings with family and friends. With no neighbors directly across the lane and only steps to the sand, this rare offering is equal parts privacy, scale, and coastal living.

1401 GREENOCK Lane, Ventura

$3,500,000
2 Beds 3 Baths CV25184060 MLS Active Status
A sophisticated modern beachfront residence featuring upscale design and coastal living vibes. Nestled along a quiet stretch of coastline, this impeccably renovated two-bedroom, two-and-a-half bath beachfront property delivers unmatched coastal elegance and stands as a serene escape from the bustle of everyday life. Upper-level living area feels like floating over the ocean thanks to the expensive windows and panoramic views. Floor-to-ceiling windows frame sweeping views of the ocean, letting in golden sunlight that dances across the polished hardwood floors. With an open-concept layout, the spacious living room and kitchen flow seamlessly together, all set against a backdrop of jaw-dropping ocean views that stretch endlessly from nearly every room. Sleek, fully equipped cook’s dream kitchen is beautifully designed and functional. Lower level hosts the master suite and a secondary suite with its own kitchen, easy sand access. Additional features include two-car tandem covered parking, a private laundry closet, and direct access to all the amenities of the Malibu Bay Club, including a sparkling pool, relaxing spa, and two sports courts, for an active coastal lifestyle. Perfectly located just minutes from Pepperdine University, County Line Beach, and Leo Carrillo State Park. Whether for intimate living or seaside entertaining, this Malibu gem offers a uniquely immersive coastal lifestyle. It’s a place where time slows, and the ocean is your constant, calming companion.

11892 Beach Club Way, Malibu

$3,259,000
3 Beds 4 Baths V1-30931 MLS Active Status
Live the Dream on Hollywood Beach with Views & Elevator and boat docks available right across the street! 360 degree views of Ocean, Islands, Harbor, Mountains & Built by Walt Phillips!Welcome to your private slice of paradise on Hollywood Beach, where ocean breezes, golden sunsets, & breathtaking island views set the tone for laid-back luxury. Delivered fully furnished, this rare coastal retreat offers ultimate versatility--ideal as your forever home, vacation getaway, or an income-producing beachside investment.Perfectly positioned between Malibu & Santa Barbara, and steps from the Channel Islands Harbor, this oversized corner-lot residence captures panoramic views of the Pacific, Channel Islands, harbor, & surrounding mountains. Spanning approx. 3,900 sq ft, this 3-bed, 3.5-bath home also includes a bonus room (easily a 4th bedroom) & a private elevator for seamless access across three levels of thoughtfully designed space.On the first floor, guests are greeted with a spacious bedroom & bath, plus a family room that opens through glass sliders to a slate patio--ideal for entertaining or relaxing after beachside adventures. Additional conveniences include an outdoor shower & parking for up to four vehicles.The 2nd floor is the heart of the home--an open-concept entertainer's dream. Floor-to-ceiling windows, travertine floors, & a chef's kitchen with Viking appliances, Sub-Zero fridge, granite counters, & center island set the stage for unforgettable moments. A cozy gas fireplace anchors the living area, flowing onto a large deck perfect for sunset cocktails. A guest bath & laundry room complete the floor.On the 3rd floor, the ocean-view primary suite stuns with a fireplace, sitting area, walk-in closet, wet bar, & spa-style bath with jetted tub & steam shower. Another en-suite bedroom rounds out the top floor.The crown jewel? A rooftop deck offering 360 views & a reinforced area ready for a jacuzzi. Soak in the serenity as dolphins play offshore & sunsets paint the sky.Beyond the home, Hollywood Beach offers unmatched lifestyle appeal--surfing, kayaking, yacht clubs, boutique shopping, & dining are all moments away. Whether you're seeking glamour, tranquility, or adventure, this is coastal California at its finest. Come for a day stay for a lifetime!

3300 Ocean Drive, Oxnard

Based on information from California Regional Multiple Listing Service, Inc. as of . This information is for your personal, non-commercial use and may not be used for any purpose other than to identify prospective properties you may be interested in purchasing. Display of MLS data is usually deemed reliable but is NOT guaranteed accurate by the MLS. Buyers are responsible for verifying the accuracy of all information and should investigate the data themselves or retain appropriate professionals. Information from sources other than the Listing Agent may have been included in the MLS data. Unless otherwise specified in writing, Broker/Agent has not and will not verify any information obtained from other sources. The Broker/Agent providing the information contained herein may or may not have been the Listing and/or Selling Agent.