Refine Search
Sort by
$1,599,000
4 Beds 4 Baths V1-36327 MLS Active Status
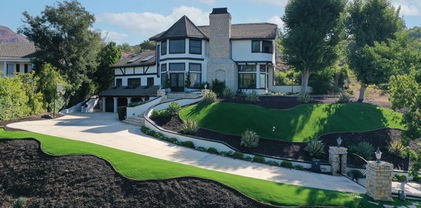
Priced to sell! New upgrades in kitchen & baths! Stunning hillside retreat with panoramic mountain and city views! Situated on an elevated .37 acre lot, this beautifully maintained 3569 sq.ft. ,4-bedroom, 3.5-bath home, with a spacious bonus room, combines comfort, elegance, and functionality. Formal living and dining rooms feature a striking two-sided fireplace, built-in display cabinetry, and quartz countertops, all positioned to capture the scenic surroundings.The chef's kitchen is the heart of the home, showcasing quartz countertops, stainless steel appliances (with a new wall micro/oven combo. and a new range), abundant cabinetry, a large center island with bar seating, and a bright breakfast area. It opens to the inviting family room with a second fireplace, built-in bar, and additional cabinetry--perfect for entertaining or relaxing.Upgrades include travertine-style tile flooring in main walkways, plantation shutters, faux wood blinds, and quartz counters with new sinks/faucets in 3 of the 4 bathrooms. The luxurious primary suite offers breathtaking views, a private sitting area, skylight, soaking tub, walk-in shower, and dual vanity with quartz counters. Secondary bedrooms are generously sized, including a convenient main-level bedroom with an adjoining full bath.A versatile bonus room--or potential 5th bedroom--is located on the lower level near the laundry room, half bath, and garage. Step outside to your private outdoor oasis featuring a sparkling pebble-tech pool, spa and rock waterfall, fully gated for safety, along with expansive patio areas designed for entertaining. An additional patio off the kitchen leads to a play area with artificial turf and a basketball court.The beautifully landscaped grounds include raised planters, extensive hardscaping with brick accents, and a charming courtyard entry with majestic mountain/city views. Enjoy 24 mature fruit trees, including citrus, avocado, guava, and persimmon. Additional highlights include a 3-car garage, RV parking, and ample extra parking--all within walking distance to award-winning schools and local parks. Lot's of room for RV, cars and ADU possibility.

2210 Via Loma, Camarillo

$42,000,000
5 Beds 7 Baths 26829227 MLS Active Status
THE INFINITY: A truly once-in-a-lifetime offering, The Infinity is among the most architecturally significant oceanfront estates ever brought to market in Malibu. Designed by visionary architect Ed Niles, this nearly 9,000-square-foot steel-and-concrete masterpiece is a bold expression of permanence, innovation, and elevated coastal living. Set directly on the sand, this 5-bedroom, 7-bathroom estate was conceived to dissolve the boundary between structure and nature. Walls of glass and soaring volumes frame uninterrupted, cinematic views of the Pacific, while natural light and ocean reflections transform every space throughout the day. Inspired by the serenity of Japanese shoji design and guided by Feng Shui principles, the home delivers a rare sense of balance, flow, and quiet power. Engineered with extraordinary precision, The Infinity is constructed as a fortress-like residence utilizing advanced steel framing and concrete, with enhanced fire-resistant and water-resistant design elements an exceptionally rare level of durability for a beachfront home. Monumental architectural lines and gallery-scale interiors create an ideal setting for museum-quality art collections and refined entertaining on a global scale. The residence features a dramatic curved-glass primary suite suspended above the ocean, additional guest suites, and a detached guest residence for ultimate privacy. World-class amenities include a private theater, music room, elevator, advanced technological infrastructure, and natural ventilation systems that invite ocean breezes to flow effortlessly throughout the home. Both a sanctuary and a statement, The Infinity is designed for the most discerning buyer seeking what cannot be replicated legacy property where architecture, engineering, and the Pacific Ocean converge in perfect, infinite harmony.

41800 Pacific Coast Highway, Malibu

$2,225,000
4 Beds 4 Baths 26827523 MLS Active Status
Perched in the hills of Bell Canyon, this beautifully updated 4 bed/4 bath home captures breathtaking views from nearly every room. Set within the prestigious gated Bell Canyon community, the property offers a rare combination of privacy, comfort, and resort-style living. Inside, soaring ceilings and expansive windows fill the home with natural light while framing stunning canyon and sunset views. The layout is designed for both everyday living and memorable gatherings, featuring spacious living areas, a separate dining room, and a seamless connection to the outdoors. Thoughtful updates throughout create a fresh, elevated feel that is both warm and inviting. Step outside to a private retreat complete with a pool, spa, and view deck, perfect for relaxing mornings, sunset dinners, or evenings under the stars. The setting feels peaceful and secluded, yet every space is designed to take full advantage of the incredible surroundings. Bell Canyon offers 24-hour guard-gated security along with exceptional community amenities including tennis and pickleball courts, a fitness center, equestrian center, horse stables, and miles of scenic riding and hiking trails. This is more than a home. It is a lifestyle defined by views, privacy, and the beauty of canyon living.

53 Saddlebow Road, Bell Canyon

$995,900
3 Beds 3 Baths V1-36192 MLS Active Status
Located in the desirable McKevett Heights neighborhood, this 2,440 sq ft view home blends classic hillside charm with modern updates. Overlooking the sweeping Santa Clara Valley, the home is built for comfort and entertaining.The main residence features three bedrooms and three updated baths, highlighted by luxury vinyl flooring, fresh interior paint, and two fireplaces that anchor the living and family spaces with warmth and character. The remodeled kitchen and baths bring a clean, contemporary feel while preserving the home's inviting atmosphere.A standout feature is the private guest quarters, with a private entrance, a kitchenette a dedicated bathroom, and access to a shared laundry area--ideal for guests, extended family, or rental income.Step outside to enjoy true California living: a sparkling pool, sun soaked patios, and panoramic valley views that put on a display from sunrise to sunset. The new roof adds peace of mind, while the corner lot setting provides natural light, and excellent curb appeal.With abundant on site parking, including space for multiple vehicles, this property is as functional as it is picturesque. Homes in McKevett Heights rarely offer this combination of views, updates, and flexible living arrangements.

942 Loma Vista Place, Santa Paula

$974,900
3 Beds 3 Baths V1-36070 MLS Active Status
This incredible townhome was built in 2004, is in a gated community, and lives like new! Rich, NEW WALNUT FLOORS throughout the home, PLANTATION SHUTTERS, a custom kitchen island, cathedral ceiling and a STONE FEATURE WALL bring warmth and character rarely found at this price point. This desirable END-UNIT residence lives like a single-family home, with no neighbors above or below and only one shared wall. This home is ideally positioned and tucked in the back of the development. Enjoy the best of indoor-outdoor living with 3 private OUTDOOR SPACES, perfect for catching refreshing ocean breezes. From the primary bedroom and its balcony, take in peekaboo OCEAN VIEWS of Santa Cruz Island--an ideal backdrop for restful mornings and relaxing evenings.Featuring 3 bedrooms, 3 bathrooms, and approximately 1,950 square feet, this special property blends comfort, charm, and coastal living in one inviting package. Take pleasure in peaceful living in this smaller than average, gated and fully fenced community with a heated pool and spa. This is more than just a home, it's lifestyle where you can walk to the harbor, grab a bite to eat, come home and watch the sunset over the ocean and cozy up by the fireplace. Call to see it today!

1315 Bayside Circle, Oxnard

$4,950,000
3 Beds 4 Baths V1-35967 MLS Active Under Contract Status
Experience true beachfront living in Mandalay Beach, where sweeping Pacific Ocean and Channel Islands views create a breathtaking backdrop from nearly every level of this beautifully updated coastal home. With direct beach access and expansive oceanfront balconies, this is California coastal living at its finest--perfect for sunset entertaining, morning coffee with the sound of the waves, and year-round seaside relaxation.Step into the heart of the home: a bright, open kitchen fully updated with new flooring, fresh designer finishes, custom cabinetry, and top-tier appliances. The airy living room features floor-to-ceiling sliding glass doors that open seamlessly to a spacious beachfront balcony, blending indoor and outdoor living while framing stunning ocean and island views.The primary suite is a private coastal retreat, complete with its own oceanfront balcony, cozy fireplace, and spa-inspired bath featuring a soaking tub positioned to capture the ocean horizon. Two guest bedrooms on the lower level provide privacy and comfort for family and visitors, while a newly added fourth bathroom adds convenience for everyday living and entertaining.Thoughtfully upgraded throughout, the home is equipped with Smart Home technology and a new security system, offering modern convenience in a turnkey coastal setting.Located in the highly sought-after Mandalay Beach community in Oxnard, this exceptional beachfront property offers direct access to miles of sandy shoreline, spectacular sunsets, and panoramic views of the Channel Islands. Whether as a full-time residence or coastal retreat, this home delivers the ultimate Southern California beachfront lifestyle. Home is being sold fully furnished, minus personal items.

815 Mandalay Beach Road, Oxnard

$680,000
2 Beds 2 Baths V1-35931 MLS Active Status
Ocean Views & FULLY REMODELED at Surfside I in the heart of Port Hueneme--where Southern California coastal living is just moments from the sand. Hear the waves and feel the ocean breeze from this completely remodeled end-unit townhome. Offering 2 bedrooms and 1.5 baths, this residence has been thoughtfully updated top to bottom, delivering a polished, move-in ready interior within a well-established seaside community. Lightly lived in since renovation, the home showcases a fresh, refined feel with tasteful furnishings, a well-appointed kitchen, and designer shiplap accents--ideal for both everyday living and entertaining. Enjoy abundant natural light, added privacy as an end unit, and the convenience of in-unit laundry. Need it furnished?--just bring your sandals and surfboard. Resort-style living defines the experience, with a beachside community setting just moments from the shoreline. Well-suited as a full-time residence, weekend retreat, or investment opportunity, this home is positioned near shoreline paths, harbor amenities, and walkable coastal surroundings--where the ocean becomes part of your everyday routine. Pools, spas and Beach. HOA EV charging stations. Ideally located just minutes from CBC and Pt. Mugu Naval Base, with Malibu approximately 30 miles south and Montecito about 45 miles north.

234 E Surfside Drive, Port Hueneme

$2,950,000
26758659 MLS Active Status
The properties located at 1053-1065 E Santa Clara Street in Ventura, California present a rare opportunity to acquire two side-by-side investment assets in one of the city's most desirable and centrally located corridors. The improvements consist of four character-filled single-family homes and a newer duplex (circa 2010), for a total of six rental units generating an impressive $15,100 in monthly income. The diverse unit mix and various floor plans provide renters with multiple living options, enhancing tenant appeal and long-term occupancy stability. Set on a combined 20,908 square feet of land, the properties offer expansive outdoor areas that create a sense of space uncommon for in-town living, allowing residents to enjoy open air gathering areas and a more residential atmosphere. Situated along E Santa Clara Street, the properties benefit from an exceptional Ventura location just minutes from vibrant Downtown Ventura, the Ventura Pier, and the beach. Residents enjoy convenient access to local dining, coffee shops, neighborhood retail, and everyday amenities, as well as proximity to parks, schools, and major transportation corridors including Highway 101. The walkability to nearby businesses and the ease of commuting make this an attractive setting for a broad tenant base seeking both lifestyle and convenience. In addition to strong in-place income, the substantial land footprint and favorable zoning present compelling future redevelopment potential. The combined parcel size provides flexibility for an investor to explore value-add strategies, potential density enhancements, or long-term repositioning, all within a high-demand coastal market. 10531065 E Santa Clara Street offers an ideal blend of stable cash flow, tenant appeal, and meaningful upside in one of Ventura's most sought-after locations.

1053 1065 E Santa Clara Street, Ventura

$1,985,000
4 Beds 4 Baths V1-35661 MLS Active Status
Experience modern coastal living at its finest in this brand-new 2,436 sq ft home in Ventura's coveted Ondulando neighborhood. Offering 4 bedrooms and 3.5 bathrooms, this thoughtfully designed residence is perfect for effortless entertaining and relaxed everyday living.Floor-to-ceiling Milgard windows and Western Window Systems doors in the kitchen and primary suite fill the home with natural light and frame breathtaking views -- sweeping ocean and island vistas by day, and Ojai's iconic 'pink moment' sunsets in the evening.The heart of the home is an expansive open-concept living space featuring warm engineered hardwood floors and elegant quartzite surfaces. The chef's kitchen stands out as a true showpiece, equipped with premium Sub-Zero, Wolf, and Cove appliances.Step outside to your private outdoor patio, where serene coastal views create the ideal setting for entertaining or quiet evenings. Fully owned solar panels provide exceptional energy efficiency, while the exclusive amenities of the Ondulando Club (including pool, tennis, and pickleball) are just moments away.Every detail has been carefully considered to create a seamless blend of indoor and outdoor living. The four spacious bedrooms offer privacy and comfort, while the open living areas provide a welcoming backdrop for family gatherings and entertaining friends.Never lived in and move-in ready, this exceptional home presents a rare opportunity to enjoy brand-new luxury, stunning ocean vistas, and Ventura's coveted hillside lifestyle -- all in one remarkable address.

872 Via Ondulando, Ventura

$1,575,000
4 Beds 3 Baths V1-35546 MLS Active Status
Once every few years an Ashwood Estates home, located in the desirable above-the-Ventura College area, becomes available; todayOnce every few years an Ashwood Estate h is the day. Nestled below the foothills of Ventura, this home is like no other. The mid-level entryway greets you with gorgeous bamboo flooring. Solar tubes create a bright and cheerful living room and the slate rock fireplace invites all to sit and enjoy.The lower-level boasts a gourmet kitchen with solid maple custom cabinets and natural stone countertops. The Viking six-burner stove and oven make gourmet cooking a breeze. There is plenty of storage for kitchen appliances with a walk-in pantry as well as a separate walk-in food pantry.The upper-level master suite offers a library featuring lighted solid maple bookcases. The sliding glass doors off the master suite open to a private veranda that offers beautiful views of the Ventura foothills. The custom master closet is spectacular.The fully custom master bathroom with newer bamboo cabinets, stone flooring, recessed illuminated medicine cabinets, walk-in shower with rain-head and built-in seat, frameless glass door and enclosure, and stone pebble floor. One more master suite plus is the split-air heating and air conditioning, which is whisper quiet.The front and backyards are fully landscaped with the sustainable gardening touches that only a master gardener can provide. Entertain family and friends on the newer concrete patio. Sit under the vaulted wood-beam custom cover with lighting, or warm yourself in front of the wood burning custom fireplace that includes flagstone bench seating on both sides. Never buy citrus fruit again because the backyard has 15 citrus trees (orange, lemon, lime, grapefruit as well as avocado to name a few).There is also a 24-panel electric system with Tesla storage battery (100% owned). There is so much more to this move-in ready home...all this and parks and hiking trails just minutes away.

379 McGill Avenue, Ventura

$4,995,000
3 Beds 3 Baths 26669117 MLS Active Status
Welcome to 1448 Nathan Lane - arguably the most compelling oceanfront opportunity on the market today. Perfectly situated at the very edge of the Pacific in Ventura's highly sought-after Pierpont enclave, this home offers 86 feet of front-row access to the beach, unobstructed views of the Channel Islands, and a level of design and livability rarely seen on the coast. Set on a quiet, private lane with direct beach access, this fully updated architectural home is move-in ready and masterfully crafted for both elevated entertaining and everyday luxury. Soaring ceilings and floor-to-ceiling windows flood the space with natural light and frame breathtaking ocean views from nearly every room. From the moment you walk in, the coastline becomes part of the home's experience. The main level offers seamless flow between living, dining, and lounge areas - all oriented to maximize the stunning water views. A built-in wet bar, breakfast nook, and open-concept layout make this home feel effortlessly luxurious. The spa-like primary bath - complete with a soaking tub and glass-enclosed shower - is surrounded by wraparound windows so you can enjoy sunset views from your bath. And with your own private sauna and ocean-view fire pit lounge, every day here is a vacation. Step out onto one of several ocean-facing decks or head straight down to the sand - this property sits just steps from the waterline with no boardwalk or foot traffic between you and the beach. Whether you're entertaining on warm summer nights or enjoying a peaceful morning, the indoor-outdoor lifestyle here is second to none.

1448 Nathan Lane, Ventura

$2,995,000
6 Beds 6 Baths 26667023 MLS Active Status
Welcome to 1115-1117 Pittsfield Ln, a once-in-a-generation offering steps from the Pacific and fully embracing the best of California beach living. Presenting an extraordinarily rare offering in Ventura's most prestigious enclave - Pierpont Beach - just moments from the sand. One of the few duplexes built this close to the shoreline, this legacy property embodies the essence of refined coastal living while offering exceptional long-term investment potential. Each residence is a private sanctuary, thoughtfully designed with three expansive bedrooms and three full baths, seamlessly blending sophistication with comfort. Light-filled interiors feature oversized living spaces, beautifully appointed kitchens, and dedicated in-unit laundry rooms, all curated for effortless everyday living and elegant entertaining. Step outside to private yards or ascend to the rooftop patios, where sweeping ocean and mountain vistas create a breathtaking backdrop for sunset gatherings and tranquil mornings alike. The upper-level primary suites are true retreats generously scaled with intimate sitting areas and private terraces that frame stunning north-facing views of the coastline and surrounding peaks. Ample parking-an exceptional rarity at the beach-includes a private garage and three additional spaces per unit, ensuring convenience for residents and guests alike. Perfectly positioned near the sand, marina, and pier, this remarkable property offers an unparalleled lifestyle defined by natural beauty, privacy, and proximity. Whether envisioned as a luxurious coastal compound, an income-producing asset, or a generational legacy to be treasured for years to come, this is beachside living at its finest, just under an hour from Los Angeles, Iconic Santa Barbara and close to world famous wineries at Santa Ynez Valley.

1115 1117 Pittsfield Lane, Ventura

$699,999
2 Beds 2 Baths V1-34999 MLS Active Status
Beachfront coastal living located on the beautiful Gold Coast of Ventura County. Nestled between Santa Barbara & Santa Monica is this sweet condo located in Port Hueneme. Motivated sellers! Beautiful Ocean View Condominium welcomes you to Surfside IV, a gated condominium community located directly across the street from the sandy beaches and the pier of Port Hueneme. This 1,356 sq.ft. residence offers 2 bedrooms with one of them being a spacious master with en-suite and walk-in closet, 2 bathrooms (total) and an upstairs loft, featuring a multi-level floor plan with new vinyl flooring throughout and newer appliances. This unit includes a rare two-car attached garage, a highly desirable feature within the community. Recently renovated, the home offers ocean views from your living room and balcony with views of the Channel Islands visible on clear days. The layout provides flexible living space and an abundance of natural light. Residents enjoy access to HOA amenities which include a resort style club house! A pool, spa, sauna, gym room, billiard, club kitchenette banquet facilities and so much more! A coastal lifestyle with just steps from the beach! Conveniently located near Channel Islands Harbor and The Collection at RiverPark, with approximate distances of 30 miles to Santa Barbara and 60 miles to Los Angeles.An opportunity to own a coastal property in a desirable beachfront community can be yours! Come see this property today as it won't last long!

409 Shoreview Drive, Port Hueneme

$1,675,000
3 Beds 4 Baths V1-34571 MLS Active Under Contract Status
Breathtaking Ocean & Island Views - Luxury Construction in Ventura. Welcome to your dream coastal hillside retreat! This stunning new construction home offers unparalleled ocean, island, & canyon views while keeping you just minutes from the vibrant heart of Downtown Ventura. Thoughtfully designed three story home with elevator to easily access the private en suite bedrooms on each floor. This 2,437 sq. ft. 3 bedroom and 3.5 bathroom masterpiece features luxurious comfort--ideal for multi-generational living. Designed by Arketype Architects and built by Martineau Development, this modern beauty showcases: Expansive view balconies - including a seamless glass-paneled main balcony to fully capture the breathtaking scenery. Open-concept floor plan with soaring ceilings for a bright and airy feel. High-end finishes throughout - quartz countertops, custom artisan tile, self-closing drawers & cabinets Gourmet kitchen - stainless steel appliances, wine fridge, designer lighting, a large island, and a fridge with craft ice. Smart and functional upgrades - recessed lighting, wired for data, and a built-in microwave drawer. Unit includes energy efficient mini split heating and air conditioning, tankless water heater, and a laundry room with in-unit washer & dryer. Nestled in the hills between Malibu and Santa Barbara, this exclusive Ventura community offers an unbeatable coastal lifestyle. Enjoy easy access to pristine beaches, world-class surfing, and endless outdoor adventures. Spend your weekends at Ventura Harbor where you can charter a boat to the Channel Islands, or explore Downtown Ventura's charming boutiques, top-rated restaurants, breweries, and entertainment. The area also boasts local farmers' markets, scenic golf courses, and renowned wineries. This move-in-ready home is a rare opportunity to own a slice of paradise along the California coast. Come for a day, stay for a lifetime.

310 N Kalorama Street, Ventura

$14,999,000
8 Beds 13 Baths 25602101 MLS Active Status
Welcome to El Palacio Del Solano, an exquisite oasis nestled within the prestigious Solano Verde Ranches. This extremely private enclave of 39 palatial estates is centrally located from Los Angeles, Malibu, & Santa Barbara. Located just 25 minutes north of Westlake Village and Thousand Oaks, and a mere 45 minutes from the pristine shores of Malibu, this secluded sanctuary offers convenience. Each of these generational estates sits on dozens of acres encompassing the most pristine natural landscapes known to Southern California. Beyond the handcrafted gates, ensconced amidst verdant fruit orchards and bordered by a meticulously manicured tree-lined driveway, awaits a truly unparalleled residence, the holy grail of Somis. Spanning 22 acres of secluded splendor, this Spanish palatial estate exemplifies opulence at every turn. Boasting approximately 20,000 square feet of meticulously designed living space, the estate epitomizes grandeur & opulence. The centerpiece is the magnificent 14,460 square foot main residence, complemented by a fully appointed 2,300 square foot guest house and an expansive 3,100 square foot hospitality and recreational facility. Step inside and be greeted by perfectly detailed Spanish tiles along the flooring and an all encompassing floor to ceiling window. From the state-of-the-art media room to the tranquil library & private office, each space exudes sophistication. Culinary delights await in the gourmet kitchen ideal for large gatherings, while the bar and wine cellar beckon for evenings of refined entertainment. Retreat to the sumptuous master suite, where a private primary living room is joined with a double-sided fireplace. The dual primary bathrooms feature a spacious dressing area, sauna, double-sided glass enclosed shower, & direct access to personal gym & office. Other notable interiors include a private massage room, arcade room, and grand formal dining room. Ascend to the second floor, where hospitality reigns supreme. Three luxurious bedroom suites, each boasting private balconies with sweeping vistas, offer unparalleled comfort. A 2nd story loft space with a bar can be found overlooking the 1st floor family room with the iconic arched window capturing the picturesque mountain views. Step into the backyard where paradise awaits. A massive grass field is accompanied by multiple lounging areas and a one-of-a-kind lazy pool with a center island fire pit. The backyard is adorned by a plethora of fruit trees including lemon, avocado, pomegranate, fig, & tangerine. Walking paths leading up to your own private mountain located to the East side of the estate offer the most scenic jaw dropping mountain views. French doors off the glass enclosed breakfast room open up to a private al fresco dining and living area accompanied by an outdoor kitchen. Multiple seating & entertainment areas allow for hosting of large dinner parties or smaller intimate events. Enjoy your own private sports court with its own shaded cabana. Start your mornings with a round of tennis or basketball. The guest house is situated with a two-car garage, two beds, two baths, fully equipped kitchen, living room, & breakfast nook. This private luxurious retreat is equipped with all living essentials. The recreational & hospitality facility are ideal for hosting the most upscale events. Tucked away behind the facility are two fully equipped restrooms. A spacious four-car garage is attached to the facility equipped with volume ceilings ideal for parking event vans, trucks, and small to mid-size buses. The possibilities are endless with regard to this facility. An estimated range of fifteen to twenty cars could comfortably be parked in the driveway and motor court spaces. Whether a notable family desires an ultra-private compound or a high-status celebrity seeks a serene oasis, El Palacio Del Solano offers a lifestyle unlike any other for the most discerning buyer.

6914 Solano Verde Drive, Somis

$1,895,000
6 Beds 5 Baths V1-32137 MLS Active Status
Nestled in nature, surrounded by majestic oaks and the gentle sounds of flowing creeks, this extraordinary Ojai estate -- with 2 private guest units and an in-home spa -- offers more than a home. It offers a way of life. Just 10 minutes from downtown yet a world away, it combines peaceful seclusion with convenient access to the town's vibrant community. Hiking trails, hot springs, and endless outdoor adventures are minutes from your doorstep, with the river just a short walk away, making nature your constant companion.The main residence spans 3,207 square feet of beautifully crafted living space. Double-height vaulted ceilings, exposed wood beams, and a dramatic stone fireplace anchor the great room, while expansive windows bathe the home in natural light. With four bedrooms, three bathrooms, and a thoughtfully designed office infused with creative energy, the home provides ample space for both relaxation and inspiration. The primary suite is a true retreat, featuring a private treetop balcony, generous walk-in closet, and personal cedar sauna. Designed for chefs and entertainers alike, the gourmet kitchen boasts a 48' Wolf range, a large central island, and seamless flow into the home's gathering spaces.Beyond the main residence, the property includes 2 large, private attached guest houses, featuring a charming 1-bed, 1-bath home with private patio and a spacious studio apartment in the treetops. Both boast high ceilings and enormous windows to complement the surroundings and take in nature. Each space contains a full kitchen as well as a full bath. This flexible layout is ideal for rental income, multi-generational living, or hosting guests with ease. Altogether, the estate offers an impressive 4,722 square feet of living space set on more than two acres of hillside beauty.A rare and whimsical offering, this one-of-a-kind property with sweeping views and star-filled nights sits nearby all the wonderful cultural experiences Ojai has to offer. A place to restore and renew, without sacrificing comfort or convenience.

15990 Maricopa Highway, Ojai

$3,299,000
4 Beds 5 Baths 24427521 MLS Active Under Contract Status
Welcome Home! 5555 Little Fawn Court. Stunning Mountain Top French Style Home with breathtaking views located in the esteemed North Ranch neighborhood. Spacious open floor design and high ceilings. 3 indoor fireplaces. Newly remodeled inside and out, including new engineered wood flooring, high end appliances. This home is an entertainment & outdoor dream come true with new amenities such as a pool with 30' beach entrance, spa, wood barrel sauna, outdoor fireplace with sitting area, full outdoor kitchen with pergola, putting green, new landscaping and sprinkler system. Fruit trees throughout, planting beds, 100's of roses, Lavenders and a micro vineyard. Spacious 3 car garage with cabinets. In numerology, the number 5555 is considered an angel number. Can represent change, growth, and transformation. Showing by appointment only.

5555 Little Fawn Court, Westlake Village

Based on information from California Regional Multiple Listing Service, Inc. as of . This information is for your personal, non-commercial use and may not be used for any purpose other than to identify prospective properties you may be interested in purchasing. Display of MLS data is usually deemed reliable but is NOT guaranteed accurate by the MLS. Buyers are responsible for verifying the accuracy of all information and should investigate the data themselves or retain appropriate professionals. Information from sources other than the Listing Agent may have been included in the MLS data. Unless otherwise specified in writing, Broker/Agent has not and will not verify any information obtained from other sources. The Broker/Agent providing the information contained herein may or may not have been the Listing and/or Selling Agent.