Refine Search
Sort by
$5,290,000
5 Beds 6 Baths 26867813 MLS Active Status
Available now! Newly built and strikingly modern, this architectural estate is perched in the coveted Hollywood Hills, offering endless city views from every room, two swimming pools, and a rare 5-car garage! Spanning nearly 5,700 sq. ft., the 5-bedroom, 6-bath residence seamlessly blends bold contemporary design with luxurious amenities. Inside, sleek ceramic floors, soaring wood-paneled ceilings, and expansive accordion glass doors create effortless indoor-outdoor living. At the heart of the home, a chef's gourmet kitchen boasts Italian stone countertops, an oversized breakfast bar perfect for entertaining, and top-of-the-line Wolf appliances. The open-concept layout flows into a light-filled dining area, powder bathroom for guests and spacious living room, where a sparkling pool just beyond sets the perfect backdrop for entertaining. Upstairs, discover four bedroom suites, including the luxurious primary, each featuring a private bath, walk-in closet and private balcony perfectly positioned to capture sparkling city views. The primary suite is a true retreat, complete with a spa-inspired bath, boutique-style dressing room and closet, and an expansive private retreat with terrace overlooking the twinkling skyline. An attached yet private guest studio/5th bd with its own entrance provides a versatile retreat, while a second pool crowns the rooftop terrace offering unforgettable sunsets and a resort-like escape. Additional luxuries include dual elevators, a fully integrated smart security system with 8 cameras, and a rare five-car garage. This estate comes with a rehab license already issued. Perfectly positioned just minutes from the 101 freeway, world-class dining, shopping, and entertainment, 6181 Temple Hill is more than a home it's a lifestyle defined by elegance, innovation, and breathtaking surroundings.

6181 Temple Hill Drive, Los Angeles

$3,890,000
6 Beds 7 Baths SR26169057 MLS Active Status
One of the best values in Sherman Oaks South of the Boulevard, this newly constructed architectural residence delivers an exceptional combination of design, scale, and craftsmanship at an unmatched price per square foot. Privately set on a quiet, tree-lined street, the home spans approximately 4,700 square feet on a nearly 7,000-square-foot lot, thoughtfully designed with warm organic materials, timeless finishes, and effortless indoor-outdoor living. Wide-plank oak flooring, hand-applied plaster walls, custom millwork, and expansive walls of glass create a refined yet inviting atmosphere throughout. Designed for both everyday living and entertaining, the open-concept floor plan is filled with natural light and flows seamlessly from the formal and casual living spaces to the resort-style backyard. At the heart of the home is a designer kitchen featuring custom wood cabinetry, integrated appliances, an oversized island, and beautifully curated finishes that blend function with sophisticated design. Every bedroom is thoughtfully appointed as an en-suite, while the primary suite serves as a private retreat with its own fireplace, oversized walk-in closet, and spa-inspired bath featuring a freestanding soaking tub, dual vanities, and an expansive walk-in shower with dual rainfall heads. Adding to the home's versatility is a fully integrated attached ADU complete with its own living area and kitchenette, ideal for guests, extended family, a private office, gym, or media lounge. The backyard offers a true resort experience with a sparkling pool and spa, multiple entertaining areas, and mature privacy landscaping that creates a tranquil outdoor setting. Located moments from Ventura Boulevard's renowned restaurants, boutiques, cafés, Erewhon, Whole Foods, and the Sherman Oaks Galleria, with convenient access to both the 101 and 405 freeways. For buyers seeking exceptional design, modern amenities, and long-term value, 4273 Murietta represents one of the most compelling opportunities currently available in Sherman Oaks South of the Boulevard.

4275 Murietta Avenue, Sherman Oaks

$2,690,000
2 Beds 3 Baths AR26164597 MLS Coming Soon Status
Welcome to Ambassador Gardens, Pasadena's premier luxury community, set on the historic former Ambassador College campus. Surrounded by approximately 40 acres of lush gardens, mature trees, tranquil streams, waterfalls, fountains, and resort-style amenities, this extraordinary community offers a peaceful retreat just moments from the restaurants, shopping, and cultural attractions of Old Pasadena. Ideally located within the highly desirable the Grove, this elegant single-level residence enjoys one of the community's most private settings, overlooking beautifully landscaped grounds and scenic walking paths. Designed in timeless Spanish Colonial style with sophisticated contemporary finishes, the home features an open floor plan, soaring ceilings, abundant natural light, and multiple French doors that create seamless indoor-outdoor living. The spacious living and dining areas are enhanced by a striking linear fireplace, custom built-in display cabinetry with LED lighting, and large-format wood-look porcelain tile flooring throughout. The chef's kitchen is beautifully appointed with an oversized center island, custom cabinetry, granite countertops, designer backsplash, and premium appliances, including a Sub-Zero refrigerator, dual Sub-Zero wine refrigerators, a 48-inch Wolf double-oven range, and a warming drawer. A Crestron smart home system controls lighting, climate, and audio/video throughout the residence. The luxurious primary suite features a private balcony, spa-inspired marble bath with dual vanities, soaking tub, separate shower, and a custom walk-in closet. The secondary bedroom includes an ensuite bath, custom closet, and Juliette balcony. A versatile den with extensive built-ins, dual workstations, and a Murphy bed offers the flexibility of a home office or guest room. Additional highlights include a spacious laundry room with abundant cabinetry and workspace, plus a private subterranean two-car garage with storage. Combining timeless architecture, exceptional craftsmanship, modern technology, and one of the finest locations within Ambassador Gardens, this remarkable home offers a rare opportunity to enjoy luxury living in one of Pasadena's most prestigious communities.

200 S Orange Grove Blvd Unit 206, Pasadena

$17,450,000
6 Beds 7 Baths 26866701 MLS Active Status
Introducing 24172 Lupin Hill Road, A modern chalet hidden in the hills of California. Unveiled as a paragon of contemporary architecture and refined design, 24172 Lupin Hill Road emerges as a newly constructed estate nestled within the prestigious, guard-gated community of Hidden Hills. An inspired collaboration of design and craftsmanship, this nearly 11,000-square-foot estate with a 4-car-garage is a rare offering that captures the essence of luxurious interiors and the laid-back beauty of California living. Set behind grand double gates and approached by a long, private driveway framed by majestic landscaping and a roundabout motor court, this architectural tour de force is the epitome of seclusion and elegance. Every inch of the home speaks to intentional design and elevated living. Inside, a vast open floor plan unfolds beneath soaring ceilings, blending form and function with the use of natural stone, organic textures, and exquisite custom finishes throughout. Anchoring the estate is an oversized dedicated dining area, perfect for hosting grand-scale gatherings, and a striking library-office pairing that redefines luxury work-from-home environments. A four-car garage offers ample room for collectors and convenience, while the wellness wing transports residents into a sanctuary of rejuvenation. Here, a spacious wellness and fitness room complemented by a cold plunge stone tub beneath the open sky, inviting daily rituals of health and vitality. The primary suite is a true sanctuary featuring dual walk-in closets of generous scale and a spa-worthy bathroom that rivals the finest hotels, complete with a sculptural stone soaking tub oriented toward sweeping canyon and hillside views. For ultimate functionality and guest privacy, a beautifully appointed poolside guest house expands the estate's living quarters, ideal for hosting in effortless style. Indoor and outdoor boundaries dissolve as walls of glass frame the estate's manicured grounds, where curated landscape design meets breathtaking natural surroundings. Every detail from materiality to flow has been crafted to offer an immersive living experience that is both grounded in nature and boldly luxurious. More than a residence, 24172 Lupin Hill Road is a private sanctuary, a design statement, and a legacy in the making a new benchmark for the traditional-modern living in Hidden Hills.

24172 Lupin Hill Road, Hidden Hills

$1,999,000
4 Beds 3 Baths SR26166683 MLS Active Status
Incredible opportunity perfect for an end-user or a developer! Tucked away in the hills above Studio City, this timeless Midcentury home sits on a sprawling 14,793 square foot lot, where sweeping treetop views provide a picturesque backdrop for everyday living. Brimming with potential, the thoughtfully designed layout features a spacious living room, inviting family room with a wet bar, formal dining room and well-appointed kitchen that opens seamlessly to a versatile flex space ideal for a breakfast nook or additional lounge space. Sliding glass doors open to a private backyard retreat, where a sparkling pool and scenic views set the stage for serene outdoor living. This home offers four generously sized bedrooms, including a primary suite complete with a walk-in closet and ensuite bath boasting a soaking tub, glass-enclosed shower and dual-sink vanity. Additional highlights include two secondary baths and a two-car garage with laundry hookups. Ideally located South of the Boulevard within the top-rated Carpenter School District, you’re just moments away from Ventura Boulevard’s premier shops and restaurants, Fryman Canyon hiking trails, Hollywood and so much more. A blank canvas with endless potential, this property presents an exceptional opportunity to create the home you've always envisioned.

11345 Dona Lola Drive, Studio City

$849,000
2 Beds 2 Baths 26867371 MLS Active Status
Occupying the original penthouse level of the historic 1923 Grand Lofts warehouse, this exceptionally rare exterior corner residence showcases architectural features that simply cannot be recreated today. Soaring 12-foot ceilings, exposed concrete columns, original HVAC ducting and industrial piping, expansive floor-to-ceiling operable steel-framed windows, and a private balcony define the essence of authentic warehouse loft living. Spanning nearly the entire perimeter of the residence, the operable steel-framed windows flood the home with natural light, capture Downtown Los Angeles skyline views to the north and vibrant streetscape views west along 11th Street toward LA Live, and provide exceptional cross ventilation while creating a seamless connection to the surrounding urban landscape. Designed for both flexibility and scale, the residence offers two expansive loft-style sleeping areas positioned at opposite ends of the home for exceptional privacy. True to authentic warehouse loft design, these spaces remain open while offering the opportunity to be traditionally or creatively enclosed to suit a variety of lifestyles without compromising the home's dramatic volume and character. Two full bathrooms, generous walk-in closets, a dedicated utility room with in-unit laundry and additional storage, and an expansive open-concept living and dining area anchored by a contemporary kitchen complete a floor plan equally suited for entertaining, everyday living, or creative pursuits. Zoned Live/Work, the residence is equally well suited as a primary home, design studio, professional office, or creative workspace. One of Grand Lofts' most distinctive advantages is its exclusive relationship with the neighboring Aven community, allowing residents to enjoy resort-style amenities including a pool, spa, fitness center, recreation lounge, and outdoor entertaining areas while preserving the character of one of Downtown Los Angeles' premier historic warehouse conversions. Additional highlights include two secured side-by-side parking spaces. Perfectly positioned in the heart of Downtown Los Angeles' vibrant Social District, you're moments from LA Live, Crypto.com Arena, Whole Foods, acclaimed restaurants, nightlife, entertainment, and Metro transit. Combining irreplaceable architecture, authentic industrial character, modern conveniences, and an unbeatable urban location, this is a rare opportunity to own one of Grand Lofts' most architecturally significant residences.

330 W 11th Street Unit 406, Los Angeles

$999,000
4 Beds 3 Baths SR26168603 MLS Active Status
Superb value & opportunity to be had on this prime West Hills view home. Just completed refresher provides you the ability to move right in and begin making memories. With a newer roof and fresh paint, your first impression is sure to please. Inside, new paint and beautiful new flooring enhance this light and bright home. Spacious living room with walls of windows frame a dazzling snapshot of the gorgeous panoramic views that are yours to devour. Kitchen with adjoining open formal dining is ideal. Your spacious Primary suite features a private full bath and large mirrored wardrobe. Three additional bedrooms and two additional baths, separate laundry room and direct access two-car garage elevates the experience. Outside, sprawling rear grounds await. Additional upgrades include newer windows, newer water-heater, newer dual paned windows and newer rain gutters. Massive sub-floor storage will prove an extremely useful feature. Don’t miss!

22023 Parthenia Street, West Hills

$413,500
1 Beds 1 Baths PW26168616 MLS Active Status
1 BED + 1 BATH + 1 BALCONY + HIGH CEILINGS + 2 PARKING SPACES! DOWNTOWN LUXURY IS YOURS! CORNER LOCATION AND ON THE NEW PROMENADE AREA IN DOWNTOWN! Ultra Modern enormously sized 1 bedroom loft style corner condo at 910 sqft! Entire East Wall Side of Home has a Stylish WHITE BRICK upgrade. Upgraded with 5 Star Appointments. Enjoy living in a fully upscale, upgraded modern loft style home. Newer custom built-ins, lights & paint. Fine large tile floors throughout! Stainless steel appliance package with large upgraded open spaced granite gourmet kitchen. Gas Stove! Separate area for dinning if desired. Towering Large bright balcony for ultimate views! Bedroom Escape is appointed with large closet. An additional large hall closet! 1 assigned gated underground parking space & 1 huge separate storage room! HOA includes FIOS Internet, basic cable, water and trash. 2 assigned gated underground parking spaces! 1 large, assigned storage cage inside the building as well. Complimentary guest parking & EV Stations! 1 huge separate storage room! PET Friendly building. Modern club room w/ TV, sofas, pool table, shuffleboard, full kitchen, outdoor social patio bar, courtyard lounge w/ fireplace, gym & yoga room. 0-5 blocks away from everything! Beach, boardwalk, restaurants, museums, grocery stores, shopping, freeways & entertainment, farmers markets, Annual Grand Prix, Host of several 2028 Olympics Events, The Pike, Nike, H & M outlets, marina, Queen Mary, jet skis, boat rentals, paddle boarding, Pine Ave, 2md St./Belmont Shore!

133 The Promenade N Unit 311, Long Beach

$849,000
4 Beds 2 Baths CV26168568 MLS Coming Soon Status
Welcome to this versatile 4-bedroom, 2-bathroom home in the heart of Sylmar, offering an ideal layout for multi-generational living or extended family. This unique property features an additional bonus room with a second kitchen, providing exceptional flexibility for guests, in-laws, or a private living space. The spacious lot offers ample parking, including room for trucks, work vehicles, or recreational vehicles. A fully fenced yard with a wrought-iron entry gate provides added privacy and security, while mature fruit trees create a peaceful outdoor setting to enjoy year-round. Conveniently located near shopping centers, schools, parks, and major freeways, this home combines comfort, functionality, and accessibility. ***Some photos have been virtually staged to help illustrate the potential use and layout of the home. The property is being sold unfurnished. Buyers are encouraged to view the home in person to verify its current condition and features.***

13100 Foothill, Los Angeles

$1,099,000
2 Beds 2 Baths PW26157429 MLS Active Status
This rare free-standing 2 bed/2 bath + loft/office home in Belmont Heights is one of only seven in a Planned Unit Development with secured access to a private community pool and spa just steps from your door which is ideally situated at the end of the community farthest from Park Avenue. A fully reimagined kitchen in 2026 anchors the main level, featuring custom black walnut cabinetry, new window coverings, vinyl dual glazed windows, new Italian porcelain floor tile throughout, walnut panel Thermador column refrigeration, microwave drawer, panel dishwasher and Cosentino DEKTON Quartz counters and backsplash. Alongside the kitchen, is a vaulted ceiling living room with gas fireplace, dining room, and second bedroom with custom black walnut closet/shelving next to a newly remodeled full bath with custom tiled walls and Quartzite slab shower wall. Upstairs, the primary suite offers a newly remodeled spa-caliber ensuite with a Hydro Systems soaking tub, custom black walnut cabinets and vanity, bluetooth ceiling speakers and a generous walk-in closet plus a lofted office with operable skylight overlooking the space below. Current technology includes 21 panel Enphase solar with newly installed 200 amp panel, new electric heat pump HVAC system and 4th Generation Google NEST home controls. A gated private patio secures the front door along with new custom aluminum fencing, aluminum patio cover with polycarbonate roof panels and new concrete pavers. The 2-car garage offers direct home access, dual Level 2 EV charging stations, built in cabinetry and a large carpeted storage loft above. Minutes to CSU Long Beach, the ocean and Belmont Shore’s 2nd Street dining and shopping.

653 Park, Long Beach

$2,250,000
5 Beds 3 Baths 26864683 MLS Active Status
Income opportunity - First time on the market in almost 50 years. Western Malibu mid-century duplex with 5 bedrooms and 3 bathrooms. Zoned as a duplex, but currently occupied as three units. The property features two inviting upper residences, each offering 2 bedrooms, 1-bathroom, generous bright living rooms with fireplaces, dining areas, kitchens and spacious multiple private decks that enjoy fresh ocean breezes. 2 car garage below one of the units is currently being used as a gym. Unit downstairs is one bedroom, bathroom, great room with a kitchen, and a carport. Mid-century with sliding glass doors to decks, open beam ceilings and individual laundry hook-ups. All units are in lovely condition and have been kept up quite nicely. Live in Malibu, rent out the second unit or rent out all units. Includes beach rights at Sea Level Drive. These opportunities don't come along often. Rich with classic Old Malibu character, these units capture the relaxed beach lifestyle we all know and love about Malibu. Located just moments from Broad Beach, Zuma Beach, Trancas Country Mart and Point Dume, all of which make this property appealing to rental prospects and potential owners.

31256 Bailard Road, Malibu

$425,000
1 Beds 1 Baths OC26167489 MLS Active Status
Spectacular downtown, top-floor, west-facing, remodeled corner-end unit with extended sunset balcony and treetop city views - likely the best in this secured building with call-code and front door keyed entry, garage storage locker, laundry facilities, and low HOA. This 568 square foot completely remodeled beauty comes turnkey with a full complement of appliances, galley-style kitchen with premium countertops and cabinetry stocked with dining accessories all open to a tastefully furnished living room with heated floors, wall-mounted television, electric fireplace, modern ceiling fans, recessed lighting, air conditioning, and gorgeous window shutters and treatments - all included. Plenty of storage space along a decorative hallway to a private master bedroom with double walk-in closets, south facing window for late morning sunshine, and an upgraded full bathroom with lighted vanity and fashionable tile, matching countertop, and sink with plenty of storage below. Walk, stroll, or bike to nearby Blue Line, Shoreline Village, Rainbow Lagoon, Pine Avenue, Alamitos Beach, Second Street, and the Queen Mary or check-out the Pike Outlets, Downtown Marina, and many street murals, fairs, boutiques, and the eclectic mix of galleries and coffee shops in the East Village - all just footsteps away. Welcome home!

230 Linden Unit 502, Long Beach

$2,500,000
4 Beds 4 Baths SB26167676 MLS Active Status
Just 10 min walking distance from the beach, this spacious multi-level townhome offers the perfect blend of comfort, style, and an exceptional Hermosa Beach lifestyle, where you can enjoy stunning ocean views and breathtaking sunsets from Rooftop deck! The versatile lower level features a private bedroom and bathroom adjacent to the attached 2-car garage - ideal for guests, extended family, a home gym, or office. The main entry level showcases the luxurious primary suite with glassed-in shower and spa tub, walk-in closet and private balcony; along with two additional bedrooms and an additional full bathroom. The top floor is designed for entertaining, offering spacious living spaces, dining area, cozy gas fireplace, gourmet kitchen with quartz counters and a balcony with mountain view. Enjoy spectacular ocean views & breathtaking sunsets from the private rooftop deck, the perfect place to relax and unwind. Ideally located near the Greenbelt, the beloved Hermosa Beach Farmers Market, Pier Avenue's restaurants and boutiques and the beach, this home places the very best of Hermosa Beach just moments from your front door. Whether you're heading out for dinner, a bike ride along The Strand, or a sunset stroll on the sand, this is coastal living at its finest. No HOA fees!! Only share gardener fee with front unit.

703 11th Street, Hermosa Beach

$1,350,000
3 Beds 3 Baths 26867329 MLS Active Status
Stunning mid-century home with phenomenal views, nestled in the hills of highly desirable Glassell Park. This special home is filled with natural light and offers beautiful views from every room, including the spacious sunroom and expansive balcony. The main level features a welcoming front porch and an open floor plan with high beamed ceilings, wood floors, and a seamless flow between the living, dining, and open kitchen areas, creating the perfect space for both relaxing and entertaining. The lower level offers a private primary suite with two closets, dual sinks, and its own balcony, a second ensuite bedroom features a large bathroom and private balcony, third bedroom, laundry room, and oversized storage area for excellent functionality. Additional features include direct access from the two-car garage, central HVAC, and a freshly painted interior. Recent updates include a newer roof and newer plumbing. Enjoy nearby favorites such as Dunsmoor, Wife and the Somm, Lemon Poppy Kitchen, and local shops. Don't miss this rare Glassell Park hillside retreat with mid-century charm and incredible views.

3543 Lavell Drive, Los Angeles

$949,000
3 Beds 3 Baths 26866773 MLS Active Status
Beneath the canopy of a stately redwood, this interior townhome offers an uncommon sense of space and seclusion. Surrounded by park-like pedestrian pathways and established landscaping, the home captures the character many buyers seek in a detached residence while offering the ease of townhome living. Rare within the community, an expanded and reimagined kitchen optimizes light, space, and functionality with an open layout, center island with bar seating, updated appliances, and generous workspace designed for everyday living and entertaining. An easily accessible powder room serves the main living level, while upstairs features a vaulted-ceiling primary suite, and two additional vaulted bedrooms served by a full hall bath. A private patio extends the living space outdoors and provides direct access to a detached two-car garage with storage flexibility. The community pool and tennis court are approx 100m away, the landmark Gamble House sits across the street, with the Norton Simon Museum, Brookside Park, the Rose Bowl, the annual Tournament of Roses Parade route, and Old Town Pasadena mere moments away. Convenient freeway access simplifies regional travel, yet the home's interior location remains pleasantly removed from the world outside. Located in Orange Grove Village II, this property combines a distinctive natural setting, a floor plan rarely found within the community, and an exceptional Pasadena location.

484 Rosemont Avenue, Pasadena

$485,000
2 Beds 2 Baths PW26168144 MLS Active Status
Turnkey, Stylish & Move-In Ready! Welcome to this beautifully updated single-level 2-bedroom, 2-bath condominium in the desirable Avalon Village community. Thoughtfully renovated with modern finishes throughout, this inviting home offers comfortable living and exceptional value. Step inside to an open-concept floor plan featuring abundant natural light, recessed lighting, designer tile flooring, and a spacious living area that flows seamlessly into the updated kitchen. The kitchen showcases white cabinetry, modern countertops, stainless steel appliances, and a functional floor plan perfect for everyday living and entertaining. Both bathrooms have been tastefully remodeled with contemporary vanities, designer lighting, custom tile flooring, and sleek fixtures. The primary bathroom features a beautifully tiled shower walls with a frameless sliding glass enclosure and matte black hardware, creating a spa-like retreat. Additional upgrades include a mini-split heating and air conditioning system, full-size indoor laundry, updated interior doors, and modern finishes throughout. Enjoy a private, fenced front yard—ideal for relaxing, grilling, or entertaining guests. The home also includes one detached garage plus one additional assigned parking space for added convenience. Conveniently located near parks, schools, shopping, dining, public transportation, and easy access to the 110, 405, and 710 freeways, this move-in-ready home offers the perfect combination of style, comfort, and location. Don’t miss this rare opportunity to own a beautifully updated home in the heart of Carson!

23500 Maribel, Carson

$2,150,000
3 Beds 3 Baths PW26167810 MLS Active Status
A fully remodeled home in the prestigious Bel Air Glen community, this exceptionally maintained and recently refreshed property has it all. Stepping inside, one is greeted with designer staircase, custom fireplace, soaring vaulted ceilings above the formal living and dining rooms with sunlight beaming in from all directions, creating an immediately elegant appearance. Further, one meets the ebony and ivory kitchen equipped with top of the line appliances, a large custom island,quartz countertops. Adjacent is a sunny family room with majestic panoramic green views, surely a retreat after a long work day. Just a few steps outside lies an enormous deck overlooking the open and stunning views of canyons, sunrises and sunsets which nature provides for ethereal comfort! Perfect for family gathering, hosting friends and alfresco dining. Upstair is the master suit with an amply-sized and upgraded bathroom, a customized walk-in closet; also, the breathtaking views through many large windows.Across the hallway are 2 spacious bedrooms. Other highlights include freshly painted 2 car garage,real hardwood floor throughout,carpeted bedrooms, custom tiled entryway, an inviting eco-friendly front yard. Top schools include Roscomare, Curtis, Mirman, Brentwood, Buckley...The resort style amenities are numerous including 24hr security patrol. Glen Centre is nearby. Easy access to UCLA, frwys 405, 101. Come see for yourself this timeless modern design that meets effortless Bel Air living!

10230 Autumn Leaf, Los Angeles

$3,195,000
6 Beds 6 Baths 26867113 MLS Active Status
**Newly completed!** Welcome to "The Berryman Residence," a custom-designed organic modern compound in the heart of Culver City. Taken down to the studs and thoughtfully expanded with all-new systems, finishes, and design, this 6-bedroom, 5.5-bath home will deliver the experience of a newly built home with seamless indoor-outdoor living. Upon entry, you will be greeted by clean architectural lines, wide-plank wood floors, and abundant natural light throughout. Upstairs, the primary suite is a true retreat generously scaled, with a large walk-in closet, a spa-like ensuite bath, and direct access to a oversized deck, perfect for morning coffee or evening drinks under the open sky. Two additional upstairs bedrooms, each with their own ensuite bath and walk-in closet offer flexibility for family or guests. Downstairs, three more bedrooms round out the home: one with a private ensuite bath, and two sharing a refined dual-entry bath ideal as a home gym, massage or wellness room, home office, recording studio, kids' playroom, or guest suite, depending on how you live. The chef's kitchen showcases an oversized island, custom cabinetry, and an oversized professional-style range, opening seamlessly into expansive living and dining areas designed for both comfort and entertaining. Large sliding glass doors lead to your private backyard retreat manicured lawn, mature ficus trees lining the perimeter for added privacy, and space ready for a fire pit lounge, jacuzzi, or your own outdoor wellness area. Minutes from Sony Pictures Studios, Amazon, and HBO's Culver City campuses, with effortless access to the 405/90 and a short drive to the coast at Marina del Rey and Venice Beach, "The Berryman Residence" offers the perfect balance of quiet neighborhood living and coastal connectivity. A rare opportunity to own one of Culver City's premier single-family offerings.

4432 Berryman Avenue, Culver City

$850,000
2 Beds 2 Baths SB26167997 MLS Active Status
An extraordinary opportunity to own a stunning top-corner penthouse spanning approximately 1,875 square feet. This is one of only nine residences of its size, the largest floor plan in the Pacific Club and among the largest condos in Playa del Rey. This premium northwest-facing sanctuary delivers exceptional privacy, tranquility, and elevated living in one of Playa del Rey’s most sought-after communities. The expansive layout features a versatile loft on the second level with two spacious bedrooms two full bathrooms, and in-unit laundry hook-ups on the main level. Soaring ceilings and dramatic walls of windows flood the home with natural light while inviting in refreshing ocean breezes. Two generous private balconies, surrounded by lush greenery, extend your living space outdoors. Recent minor updates, the residence showcases new wood laminate flooring in the kitchen and bathrooms, fresh paint, new countertops, and contemporary lighting. The open-concept kitchen flows seamlessly into the main living and dining areas and offers abundant storage throughout. The loft provides flexibility as a third bedroom, executive home office, or private guest retreat. The large primary suite features a private balcony, an expansive cedar-lined walk-in closet with a beautifully remodeled walk-in shower, luxurious soaking tub, and expansive vanity with dual sinks. Residents of the Pacific Club enjoy resort-style amenities including two sparkling pools, multiple spas, a state-of-the-art fitness center, multi-purpose sports court, steam rooms, saunas, and 18-hour concierge service. Two side-by-side parking spaces with direct garage access complete the offering. Ideally located minutes from the beaches of Playa del Rey, acclaimed dining, parks, schools, major freeways, and LAX. Exciting new development nearby includes Lulu’s Place — a planned $100 million, 35-acre educational and wellness campus breaking ground in April 2025 with anticipated completion in 2027. Great opportunity for an investor or buyer looking to add to their profile for income property. Be sure to view the property video via the virtual tour link. Photos have been virtually staged.

8180 Manitoba Street Unit 302, Playa Del Rey

$495,000
2 Beds 1 Baths DW26167048 MLS Active Status
Welcome to this charming 2-bedroom, 1-bathroom ground-floor condo in the heart of Glendale, offering comfort, convenience, and timeless character. With no stairs to navigate, this thoughtfully designed home is perfect for easy everyday living. Nestled within a beautifully maintained courtyard-style community, you'll be greeted by lush landscaping, mature trees, and a peaceful park-like setting. Inside, the bright and airy living room features a cozy fireplace and large windows that fill the home with an abundance of natural light. The kitchen boasts rich dark wood cabinetry, stone countertops, and a functional layout designed for both daily living and entertaining. Both bedrooms are generously sized and offer ample closet space, while the updated bathroom adds a modern touch. The well-designed floor plan maximizes both space and comfort, creating a warm and inviting atmosphere throughout. Additional highlights include a detached garage conveniently located just steps from the unit, Community Laundry room and inviting community outdoor seating areas ideal for relaxing or gathering with friends and neighbors. Perfectly situated directly across from a park (Maple park & Community center) and just minutes from shopping, dining, and easy freeway access, this Glendale gem offers the ideal blend of tranquility and urban convenience. Don't miss this wonderful opportunity to own a move-in-ready home in one of Glendale's most desirable neighborhoods.

511 E Maple, Glendale

$999,900
4 Beds 2 Baths 26866599 MLS Active Status
South of Ventura Blvd, this recently updated 4-bedroom, 2-bathroom pool home is tucked away on a quiet Woodland Hills cul-de-sac. Designed with privacy and flexibility in mind, the thoughtfully planned layout features three generously sized bedrooms on the main level, while the private upstairs fourth bedroom serves as a separate retreat with its own spacious bathroom featuring dual vanities and a walk-in shower.Natural light fills the home, showcasing upgraded flooring, fresh interior paint, recessed lighting, Nest climate control, and a dramatic floor-to-ceiling stone fireplace that anchors the main living area. The kitchen offers stainless steel appliances, ample cabinetry, and an adjacent dining area that can also function as a home office, den, or playroom to suit your lifestyle.The oversized downstairs bathroom includes a spa tub and separate shower, providing a relaxing space to unwind. Step outside to enjoy the private backyard, where a newer saltwater pool, covered patio, and lush surroundings create an inviting setting for entertaining, outdoor dining, or simply relaxing at home.Conveniently located just minutes from Ventura Blvd, shopping, dining, and entertainment, this move-in-ready home offers a wonderful combination of comfort, privacy, and everyday convenience.

4300 Pampas Road, Woodland Hills

$380,000
1 Beds 1 Baths PW26167849 MLS Coming Soon Status
Experience life in Torrance—"A Balanced City"—where comfort, convenience, and community come together. Welcome to this bright and inviting top-floor end-unit condominium, offering added privacy, peaceful surroundings, and relaxing city views. This single-level home features an open and functional floor plan with abundant natural light throughout. The spacious living room with recess lighting flows seamlessly to a private balcony through a sliding glass door, creating the perfect space to enjoy your morning coffee or unwind at the end of the day. The kitchen offers generous cabinet storage and opens to a separate dining area, making everyday living and entertaining effortless. The oversized bedroom includes a large walk-in closet, while the full bathroom provides comfort and functionality. Additional conveniences include two assigned parking spaces, and a community laundry area located nearby. Residents of this gated community enjoy access to fantastic amenities, including a clubhouse, sparkling swimming pool, and a relaxing spa. Ideally situated with easy freeway access and just minutes from shopping, dining, and everyday conveniences, this home delivers the perfect balance of tranquility and accessibility. Come discover why Torrance is known as "A Balanced City"—and why this private top-floor retreat is the perfect place to call home.

838 Coriander Unit U, Torrance

$899,000
2 Beds 2 Baths 26866995 MLS Active Status
Welcome to 12975 Agustin Place #418, a stunning top-floor corner residence in Playa Vista's highly sought-after Carabela community. Bathed in natural light from its prime north-west exposure, this beautifully updated home offers an exceptional blend of comfort, style, and convenience. A formal entry leads into a bright and airy living room featuring soaring ceilings, a cozy gas fireplace, and seamless access to a spacious private balcony perfect for enjoying breathtaking city views and golden-hour sunsets. The open-concept layout flows effortlessly into a well-appointed kitchen, complete with stainless steel appliances, granite countertops, upgraded fixtures, and abundant storage. The adjacent dining area serves as a natural extension of the space, ideal for both casual meals and entertaining, with additional bar seating for added versatility. This thoughtfully designed home features two generously sized bedrooms, offering flexibility for guests, a home office, or both. The guest bathroom has been tastefully refreshed with updated hardware, shelving, and a modern vanity. The primary suite is a serene retreat, filled with natural light and complete with a spacious walk-in closet and a dual vanity bathroom. Additional highlights include a brand new in-unit washer and dryer, recessed lighting, double paned windows, and the privacy and tranquility of a top-floor corner location. Ideally situated just moments from Concert Park, Whole Foods, Cinemark, The Resort gym and pool, and an array of dining, shopping, and outdoor spaces, this home offers the very best of Playa Vista living.

12975 Agustin Place Unit 418, Playa Vista

$685,000
2 Beds 2 Baths SB26164058 MLS Active Status
The best part about living here isn't just the home. It's everything that happens around it. Welcome to Above the Palms, 100 Loma Avenue #404. A beautifully remodeled top-floor residence in the coveted Bluff Park neighborhood of Long Beach one block to the ocean, where treetop views, ocean breezes, and natural light create an everyday sense of calm. This 2-bedroom, 2-bath home offers 1,124 square feet of thoughtfully designed living that feels equal parts modern retreat and coastal escape. The heart of the home is the open-concept living space, where the designer kitchen flows effortlessly into the dining and living areas, creating a space that's equally suited for quiet mornings or gathering with friends. Crisp white shaker cabinetry, quartz countertops, stainless steel appliances, custom tile accents, recessed lighting, and a sleek fireplace give the home a clean, timeless feel. The spacious primary suite feels like a boutique hotel, complete with a spa-inspired walk-in shower, dual vanity, large walk-in closet, and convenient in-unit laundry. A generous second bedroom includes lots of natural light and beautifully updated guest bath offer flexibility for guests, a home office, or whatever comes next. Every window frames mature palms and open skies, creating a rare sense of privacy this close to the coast with glimpses toward the Pacific, while Belmont Shore, Bluff Park, Shoreline Village, Downtown Long Beach, waterfront dining, coffee shops, and miles of sandy coastline are all just moments away. Whether you're starting the morning with a walk along the beach, grabbing coffee around the corner, working from home surrounded by natural light, or unwinding with sunset skies and cool coastal air, life simply feels different when you're living Above the Palms.

100 Loma Avenue Unit 404, Long Beach

$1,499,000
4 Beds 3 Baths 26865743 MLS Active Status
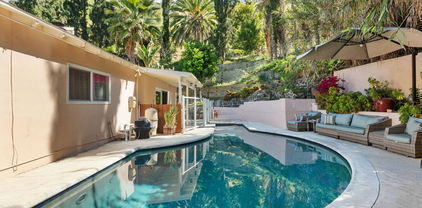
Welcome to this meticulously maintained, spacious two-story contemporary home offering 2,669 square feet of thoughtfully designed living space with dramatic soaring ceilings, abundant natural light, and an exceptional floor plan perfect for everyday living and entertaining. The gourmet chef's kitchen is a true showpiece, featuring expansive countertops, a large center island, and premium stainless steel appliances that make cooking and gathering effortless. The inviting living spaces are enhanced by two cozy fireplaces, creating warmth and elegance throughout the home. Retreat to the luxurious primary suite complete with a spacious walk-in closet and a spa-inspired en-suite bathroom featuring dual vanities, a relaxing Jacuzzi soaking tub, and shower in your own private sanctuary. Additional highlights include a dedicated laundry room, generous secondary bedrooms and timeless finishes throughout. Step outside to your own private resort-style backyard designed for year-round enjoyment. Situated on a large, flat lot, the outdoor space boasts a sparkling swimming pool, in-ground spa, BBQ area, basketball court, expansive patio, and lush grassy areas perfect for entertaining family and friends or simply relaxing in your own backyard oasis. The impressive curb appeal is complemented by beautifully landscaped grounds, while the spacious 3-car garage, oversized private driveway, and ample parking provide both convenience and functionality. Ideally located in one of Granada Hills' most desirable neighborhoods , this exceptional home offers the perfect combination of space, comfort, and location. You will fall in love with this stunning home the moment you walk through the front door. A true must-see opportunity that won't last!

17807 Tuscan Drive, Los Angeles
$1,150,000
4 Beds 4 Baths SB26166704 MLS Active Status
Some homes simply make life flow a little better. Welcome Home, a bright and beautifully designed townhome with a Lawndale address, Hawthorne city location, and access to the highly sought-after Wiseburn School District. 5439 Marine Avenue is a combination that's hard to find and one of the many reasons this home stands out. Tucked inside a gated community, this spacious home was designed for the way families actually live. Natural light fills every room, soaring vaulted ceilings make the bedrooms feel even larger, and the thoughtful floor plan creates the perfect balance of gathering spaces and private retreats. The heart of the home is a generous kitchen that opens naturally to the main living areas, making everything from busy weekday mornings to holiday dinners feel effortless. Step outside to your private backyard for barbecues, kids at play, or a quiet cup of coffee, then enjoy two additional patios that extend your living space and let the Southern California sunshine become part of everyday life. An oversized garage offers plenty of room for vehicles, bikes, beach gear, storage, and all the extras that come with an active lifestyle. Air conditioning, upgraded finishes, and a Level 2 EV charger add modern convenience, while the community's heated pool is the perfect place to relax after a busy day. Life here is wonderfully connected. Whole Foods, Costco, neighborhood restaurants, parks, shopping, and everyday conveniences are just minutes away, with the beach only a short bike ride from home. Quick access to the 405, 105, and 110 freeways makes commuting across Los Angeles surprisingly easy, whether you're heading to Silicon Beach, Downtown LA, LAX, or anywhere in between. This is more than a townhome. It's a place where life feels lighter. Where neighbors become friends, kids have room to grow, dinners spill onto the patio, and weekends begin with a bike ride to the beach. Welcome home!

5439 Marine Avenue, Hawthorne

$489,999
4 Beds 2 Baths SR26167211 MLS Active Status
Step inside this beautifully newly upgraded four bedroom, two bathroom home offering approximately 1,230 square feet of thoughtfully refreshed living space designed for today's lifestyle. From the moment you enter, you'll notice a bright and welcoming atmosphere enhanced by modern updates that create a fresh, move-in ready feel. The comfortable layout flows effortlessly from the living area into the dining space and kitchen, making it easy to enjoy quiet evenings at home or gather with family and friends. Each bedroom offers a comfortable retreat with flexibility for growing households, guests, or a home office, while the updated bathrooms add both style and everyday convenience. Adding even more value, the property also features a detached one bedroom, one bathroom ADU, ideal for extended family, guests, a private home office, or the potential for rental income. Outside, the property provides space to relax, personalize, or entertain, completing a home that is ready for its next chapter. Blending tasteful upgrades with everyday comfort, this inviting residence presents an exceptional opportunity for anyone looking for a home that feels fresh, functional, and ready to enjoy from day one.

414 E Avenue J13, Lancaster

$3,495,000
3 Beds 4 Baths 26866245 MLS Active Status
California Ranch Home in Lower Mandeville Canyon! Situated on a half-acre tree-covered lot this 3-bedroom, 4-bathroom single-story home spans almost 2,800 square feet, complete with a formal living room, family room and dining room. Outside there is parking for 3 cars in the attached garage plus a couple more in the driveway. The primary bedroom features dual walk-in closets, double vanities and a soaking tub all wrapped in marble and has direct access to a private brick patio: a perfect place for that morning cup of coffee. The backyard offers natural, quiet luxury; tucked into the hillside, it affords a peaceful respite from the busy LA lifestyle. With a blend of outdoor dining, hillside green space, manicured lawns, and patios with walkways, this is your own private oasis. A stellar location, just moments from some of Brentwood's finest, including The Brentwood Country Mart, Katsuya and Baltaire Restaurant in one direction and Will Rogers Beach State Park in the other. A peaceful haven in the heart of one of the Westside's most coveted neighborhoods.

1821 Mandeville Canyon Road, Los Angeles

$637,500
2 Beds 1 Baths 26866605 MLS Active Status
Own a piece of living history at Village Green, a National Historic Landmark that feels more like a 68-acre urban forest than a traditional residence. This immaculate lower-level home offers a front-row seat to nature, perfectly positioned to capture sweeping views of the lush greenbelt and the rolling hills of Kenneth Hahn Park. Inside, the space radiates timeless elegance, anchored by rich hardwood floors and a sleek modern fireplace. The home has been thoughtfully updated for contemporary living, featuring a beautifully remodeled kitchen and bathroom that blend modern style with original character. Step outside to your private patioa perfect retreat for morning coffeeor enjoy the convenience of your own detached garage.Living at Village Green is a lifestyle defined by architectural significance and serenity, complete with the substantial property tax savings offered by the Mills Act. While you'll feel worlds away nestled among 1,500 trees, you remain remarkably connected to the city's pulse, situated just moments from the vibrant energy of Culver City, West Adams, and the Expo Line. This is a rare opportunity to own a landmark legacy in the heart of Los Angeles. Easy to show. Schedule a private tour now!

5464 Village Green, Los Angeles

Based on information from California Regional Multiple Listing Service, Inc. as of . This information is for your personal, non-commercial use and may not be used for any purpose other than to identify prospective properties you may be interested in purchasing. Display of MLS data is usually deemed reliable but is NOT guaranteed accurate by the MLS. Buyers are responsible for verifying the accuracy of all information and should investigate the data themselves or retain appropriate professionals. Information from sources other than the Listing Agent may have been included in the MLS data. Unless otherwise specified in writing, Broker/Agent has not and will not verify any information obtained from other sources. The Broker/Agent providing the information contained herein may or may not have been the Listing and/or Selling Agent.