Refine Search
Sort by
$1,195,000
3 Beds 3 Baths SR26092090 MLS Active Status
Welcome to 122 Wild Rose, a beautifully designed end-unit townhome located in the highly sought-after Baker Ranch community of Lake Forest. This 3-bedroom, 2.5-bath residence offers an open and airy floor plan filled with natural light, creating the perfect blend of comfort and modern living. The spacious great room flows seamlessly into the upgraded kitchen, featuring a large center island, sleek countertops, stainless steel appliances, and ample cabinetry—ideal for both everyday living and entertaining. Stylish flooring, fresh finishes, and thoughtful upgrades throughout give this home a clean, contemporary feel. Upstairs, the primary suite offers a private retreat with a generous walk-in closet and a well-appointed ensuite bath. Two additional bedrooms share a convenient Jack-and-Jill bathroom, and a dedicated laundry room adds everyday convenience. Enjoy indoor-outdoor living with a private patio space perfect for relaxing or hosting guests. Additional highlights include an attached 2-car garage and access to resort-style community amenities including pools, parks, playgrounds, and clubhouses. Ideally located near shopping, dining, top-rated schools, and major freeways, this home offers the best of Orange County living. Buyer to verify all information including but not limited to square footage, permits, features, and condition. Broker and agent do not guarantee accuracy of information provided. Buyer and buyer’s agent to perform their own due diligence.

122 Wild Rose, Lake Forest

$828,000
2 Beds 2 Baths OC26094899 MLS Active Status
Welcome home to this exquisitely remodeled Casa Violeta model, ideally located on a premier, oversized corner lot within the guard-gated 55+ community of Casta del Sol. This impeccable 2-bedroom, 2-bath residence offers nearly 1,300 square feet of light-filled living space, blending modern luxury with a relaxed, resort-style lifestyle. Step inside to rich hardwood flooring, where soft neutral tones and abundant natural light create an inviting ambiance, centered around a stunning floor-to-ceiling stone fireplace, while solid wood shutters and designer lighting enhance both style and function. The thoughtfully designed kitchen showcases ceiling-height cabinetry, granite countertops, a full-height backsplash, sleek hardware, and stainless steel appliances, complemented by a large window framing tranquil views of lush greenery. The spacious primary suite features vaulted ceilings and a bright, airy atmosphere, while both bathrooms have been beautifully remodeled with contemporary finishes, including backlit mirrors, upgraded vanities, and brushed nickel fixtures; the primary bath offers a spa-inspired walk-in shower with striking tilework, frameless glass enclosure, rainfall showerhead, and built-in niche. Outdoor living is equally impressive, featuring a covered patio with a wood-slat pergola for shaded entertaining, along with a newly installed secondary private deck surrounded by mature landscaping, perfect for relaxing or enjoying morning coffee. Additional highlights include a fully finished 2-car garage with epoxy flooring, recessed lighting, custom storage cabinetry, and a convenient laundry area located in the garage, along with a whole-house water filtration system. Residents of Casta del Sol enjoy a vibrant lifestyle with access to two recreation centers, sparkling pools, a fitness center, tennis and pickleball courts, walking trails, and a wide variety of social clubs and activities, all conveniently located near shopping, dining, and the amenities of Lake Mission Viejo, offering the perfect blend of comfort, convenience, and active adult living.

27866 Torroba, Mission Viejo

$499,900
2 Beds 2 Baths PW26093057 MLS Active Status
Beautifully upgraded upper-level condo in the FHA-approved Cabrillo Park community featuring two parking spaces, a private covered patio, and resort-style amenities in one of Orange County's most convenient locations. Welcome to this inviting 2-bedroom, 2-bath condominium ideally situated on the Santa Ana–Tustin border. Surrounded by mature trees, lush greenbelts, and peaceful streams, Cabrillo Park offers a tranquil setting while remaining close to everything Orange County has to offer. Inside, you'll find a bright and open floor plan with fresh interior paint, a spacious living room with a cozy fireplace, and a seamless flow into the dining area and kitchen—perfect for everyday living and entertaining. The generously sized primary suite features ample closet space and direct access to an updated bathroom with a new vanity and modern fixtures. Step outside to your own private covered patio with a storage closet, creating the perfect space to enjoy your morning coffee or unwind after a long day. A standout feature of this home is the two parking spaces—one assigned covered carport with additional storage plus the opportunity for a second parking permit through the HOA (subject to HOA guidelines and availability), a valuable benefit that is difficult to find in many condominium communities. Residents enjoy resort-style amenities including a sparkling swimming pool, multiple spas, a renovated fitness center, clubhouse, beautifully maintained greenbelts, and a pet-friendly environment. HOA dues of $434 include water, gas, and trash, helping simplify monthly living expenses. Conveniently located near the 5, 55, and 22 freeways, shopping, restaurants, parks, and entertainment, and served by the highly regarded Tustin Unified School District, including Foothill High School. Whether you're a first-time buyer, downsizing, or looking for an excellent investment opportunity, this FHA-approved community offers outstanding value in the heart of Orange County.

1330 Cabrillo Park Unit F, Santa Ana

$2,995,000
4 Beds 3 Baths OC26085459 MLS Active Status
Welcome home to coastal living at its finest. This striking 4 bedroom, 3 bath corner lot Huntington Harbour home, blends mid-century soul with modern polish - and delivers what you dream of: a short walk to the beach, and water views from almost every room. Step through the door of this 3,254 square-foot retreat, and immediately feel fresh, cool ocean breezes drifting through. Lounge poolside where indoor and outdoor living blur together effortlessly on the 5,900 square-foot lot. . Upstairs, the primary suite pairs a private ocean view with a cozy fireplace and spa-style bath, while a glass walled deck stretches out over the water for front row seats to gorgeous sunsets. A generously sized secondary suite and bath features French doors which open onto a deck overlooking the harbour. Tastefully designed, the home is refined by an abundance of ideally placed new windows, 3 new bathrooms, glass architectural detail, French doors, and a large media/office/family room surrounded by water views from every window. The property showcases a curated selection of finish materials, designer lighting, new hardwood flooring throughout, and custom millwork. The exterior is in impeccable condition, recently upgraded and complemented with a custom designed hardwood garage door, artisan-crafted entry gates,and European lime-washed smooth finish. The waterfront property is private and very quiet, with well lit landscape, and hardscape, and is well known in the harbour for its water feature sculpture garden, and a recently renovated modern pool that is an architectural extension of the home. Just 2 short blocks to Sunset Beach, and zoned for top-rated Huntington Harbour schools, this home offers space, light, and a setting that's genuinely hard to find. Whether you're entertaining by the pool, unwinding on the deck as the sky turns fiery pink and orange over the harbour, this is where ocean breezes, water views, and memorable sunsets, make everyday seem like you're on vacation.

3242 Falkland, Huntington Beach

$954,998
3 Beds 3 Baths OC26091976 MLS Active Status
Gorgeous 3 bedroom, 3 bathroom, beautifully updated single story home, largest open floor plan in the community with lots of natural light situated in a prime location within the highly desirable 55+ community of San Juan Hills West and adjacent to the San Juan Hills Golf Course. Kitchen features include new recessed lighting with dimmer controls, new quartzite Calcutta Taj Mahal countertops and backsplash, new Moen faucet, polished chrome cabinet hardware, newer stainless steel appliances, updated USB outlets, new pendant lighting, new laundry room doors, and views to the freshly painted outdoor patios and plush green landscaping. The primary en-suite bedroom offers custom cabinetry, ceiling fan, direct private, enclosed patio access, dual closet space, separate shower and luxurious sunken tub. Each of the 3 bathrooms feature stylish new Calcutta Bonita countertops, new Moen bathroom faucets, new lighting fixtures with Edison LED lighting and new polished chrome cabinet hardware. Additional lighting features include remote controlled ceiling fans with adjustable speed and lighting in the secondary bedrooms. Enjoy newer laminate wood flooring throughout, full interior and exterior paint, private patios off the primary and secondary bedrooms as well as indoor outdoor living with the open patio and garden area adjacent to the main living area and the additional patio with lovely interior community views of the landscaping, plush roses, fruit trees, and nearby swimming pool. The spacious enclosed patio with direct access from the kitchen and dining area provides the perfect entertaining space with an additional exterior private gate entry. The oversized 2-car garage is adjacent to the front entry and features storage shelves and rack, with direct access to the additional secure storage unit from the garage. San Juan Hills West features a sparkling swimming pool, meandering walking paths, green belts and manicured landscaping. Ideal location adjacent to San Juan Hills Public Golf Course, award-winning schools, within walking distance to area parks, driving range, putting green, hiking, biking and horse trails. Convenient to the 5 freeway and The Toll Roads. Enjoy the San Juan Capistrano lifestyle with its gourmet restaurants, boutique shopping, convenient train stop, the Mission San Juan Capistrano, the historic Los Rios District, River Street Marketplace, and petting zoo. Minutes from 24 Hour Fitness, Doheny State Beach and Dana Point Harbor.

27121 Calle Caballero Unit B, San Juan Capistrano

$3,349,000
3 Beds 4 Baths DW26090490 MLS Active Status
Experience modern coastal luxury just moments from the sand in this like-new contemporary home in the heart of Huntington Beach. Thoughtfully designed with an open-concept floor plan, filled with natural sunlight and elegantly designed spaces for both everyday living and entertaining. The main living level features a stunning gourmet kitchen and expansive dining and living areas that flow seamlessly together. Oversized folding doors open to inviting outdoor spaces, creating the ultimate indoor-outdoor lifestyle while capturing refreshing ocean breezes. The second floor features a luxurious primary suite complete with a spa-inspired bathroom, oversized walk-in closet, and designer finishes throughout. On the third floor is a spacious bonus room with an outdoor sundeck which offers flexibility for guests, a home office, or media room. This smart luxury home is loaded with top-tier upgrades, including a premium Control4 Smart Home System, advanced security camera system, NEST a/c and heating with separate zones on each floor, motorized window shades, tankless water heater, bi-fold patio doors, European style kitchen cabinetry, top of the line Jenn-Air kitchen appliances, Restoration Hardware chandeliers and pendants, two outdoor fire pits, and much more. Located just moments from the beach, Pacific City, award-winning dining, and Huntington Beach’s vibrant coastal lifestyle, this turn-key residence offers modern luxury in one of Southern California’s most desirable beach communities.

414 9th, Huntington Beach

$709,900
3 Beds 2 Baths PW26088650 MLS Active Status
This beautifully upgrades single-story upstairs unit offers an inviting combination of comfort, style, and convenience, all enhanced by scenic views. Ideally situated within a short walking distance to the community pool area, the home provides easy access to relaxation and recreation. Thoughtful improvements are evident throughout the interior, including updated cabinetry, modern appliances, upgraded doors, renovated bathrooms, upgraded flooring, and enhanced lighting fixtures, all contributing to s fresh and contemporary living environment. Additional convenience is provided by a single-car garage located directly below the unit, complete with an automatic opener for ease of access and added security.

6431 New Gate, Yorba Linda

$985,000
3 Beds 3 Baths PW26087482 MLS Active Status
Surrounded by nature - greenbelts, hillsides and hiking trails, and nicely nestled on a quiet cul-de-sac, high in the peaceful hills of Anaheim. Upgraded and Move-in ready. Enter into the formal living room with high ceilings that give that large, open feel. The kitchen opens to the family room and flows nicely to the spacious, low maintenance backyard, ready for indoor/outdoor relaxing & entertaining. Views from the nicely-sized primary bedroom with high ceilings and gorgeous ensuite-bathroom with large walk-in shower. Two nicely sized secondary bedrooms and a spa-like secondary bath complete the upstairs. Attached two-car garage. Newer HVAC. Upgraded windows. HOA covers roofs, exteriors and Insurance on the structure. Kid-friendly cul-de-sac. Highly rated schools. Walking-close to golf, hiking, parks, nature center, saddle club. Close-by shopping, restaurants and entertainment. This area of Anaheim Hills has gorgeous views, lush hillsides, a constant breeze, and rural-feeling of being far away from it all while still being close to so much. A truly wonderful place to live.

750 S Lone Star Lane, Anaheim Hills

$1,894,000
2 Beds 3 Baths OC26087051 MLS Active Status
Welcome to ShoreHouse, Downtown Huntington Beach's first new-construction condominium building in over two decades. Designed by JZMK Partners, this four-story architectural landmark sets a new standard for coastal living, blending clean modern lines with premium materials and an unmatched Main Street address. Unit 400 is a 2-bedroom, 2.5-bath residence spanning 1,661 square feet of thoughtfully curated space. A formal entry flows seamlessly into an expansive open-concept great room where the chef's kitchen takes center stage — Bertazzoni appliances, sleek quartz countertops, and a generous island designed for gathering. Both bedrooms serve as private en-suite retreats with spa-caliber finishes, while a stylish powder room adds polish for guests. An oversized private deck extends your living space outdoors, framing views over iconic Main Street that transition from vibrant daytime energy to breathtaking golden-hour skies. Beyond your front door, ShoreHouse delivers resort-caliber amenities: a stunning fourth-floor rooftop terrace complete with fire pits, BBQ grills, and panoramic views of the pier and downtown cityscapes. EV-ready underground parking, private beach storage lockers with a shower station, and a secure lobby with mailroom round out a building designed for the way you actually live. Outside, Surf City's best is on your doorstep. Main Street's promenade is lined with lively restaurants, boutique shops, and galleries. The iconic Huntington Beach Pier, Pacific City, and some of California's most celebrated surf breaks are all within walking distance. Whether you're chasing waves at dawn or dining al fresco at dusk, Unit 400 at ShoreHouse isn't just a residence — it's a lifestyle.

414 Main Unit 400, Huntington Beach

$1,499,000
3 Beds 2 Baths PW26087299 MLS Active Status
New, improved price on the beachside of the 5! Capistrano Beach coastal living at its finest. This beautifully updated 3-bedroom home offers an ideal blend of style, comfort, and versatility in one of the area’s most desirable beachside communities. NOW INCLUDING MUCH OF THE AMAZING FURNITURE TOO! An inviting exterior leads into a light-filled interior with soaring ceilings and an open, airy floor plan. The main level features elegant plank flooring, fresh interior paint, and clean, modern finishes throughout. The updated kitchen opens to the living area, highlighted by a large granite island, ample cabinetry, and a layout designed for both everyday living and entertaining. Two spacious bedrooms and two full bathrooms are located on the main level, including an en suite, along with a dedicated laundry room and desirable central A/C for added convenience. A dramatic spiral staircase leads to an expansive upper-level third bedroom offering exceptional flexibility—ideal for a third bedroom, office, gym, or multi-use space. This oversized retreat features partial ocean views and access to a generous private deck, perfect for enjoying the coastal breeze. The backyard has been enhanced with low-maintenance turf and a built-in fire-pit, creating an attractive and functional outdoor space. A rare opportunity to own a move-in ready home in Capistrano Beach offering space, style, and coastal proximity at an exceptional value. Close to Pines Park, Dana Point Harbor, area beaches, outlet mall, shopping, great schools, and restaurants! Properties like this are limited—schedule your showing today.

34355 Via San Juan, Dana Point

$2,750,000
5 Beds 3 Baths LG26078011 MLS Active Under Contract Status
Perched in the coveted Arch Beach Heights neighborhood, this coastal retreat is a rare offering that pairs a clean, modern aesthetic with the uncommon luxury of an oversized double lot. Just one block from the community park, hiking trails, and neighborhood amenities, the home has been thoughtfully upgraded to deliver both elevated design and effortless indoor-outdoor living. At the heart of the home, a chef’s kitchen anchors the main level with a striking marble island, custom navy cabinetry, and refined gold hardware. Outfitted with Thermador appliances and Kohler fixtures, the space blends performance with style, while flowing seamlessly into light-filled living areas defined by warm wood flooring and curated designer finishes. Throughout the home, high-end materials—including tile and finishes sourced from Walker Zanger, Ann Sacks, Cement Tile Shop, and Concrete Collaborative—add a level of craftsmanship and detail that quietly sets it apart. The floor plan offers exceptional versatility, featuring a dedicated office that can easily function as an additional bedroom, along with a playroom or secondary den that provides flexible space for families or guests. Upstairs, a second living area creates the perfect entertaining retreat, complete with a custom bar accented by a dark penny-tile backsplash, built-in shelving, and polished brass details. This space opens to a private balcony with tranquil treetop and neighborhood views, enhancing the home’s seamless connection to its surroundings. Outside, the oversized lot becomes a private sanctuary—an increasingly rare find in Laguna Beach. Designed for both relaxation and entertaining, the backyard features a built-in BBQ, expansive sun deck, and lush, mature landscaping that creates a sense of total seclusion. Whether hosting gatherings or enjoying quiet coastal evenings, the setting is both intimate and inviting. Combining thoughtful design, flexible living spaces, and a premier location just moments from the best of Laguna Beach, this property offers a compelling blend of scale, style, and lifestyle.

956 Tia Juana, Laguna Beach

$1,995,000
2 Beds 2 Baths NP26075252 MLS Active Status
Experience coastal luxury living in this stunning top-floor, end-unit penthouse located in the heart of Corona del Mar! This light and bright 2-bedroom, 2-bathroom residence offers an open-concept floor plan with designer finishes and abundant natural light. The modern kitchen features sleek Bosch appliances and quartz countertops. The spacious living and dining areas flow seamlessly to a private balcony that expands the total living space to over 1100 square feet - perfect for enjoying ocean breezes and vibrant sunsets. The primary suite boasts a beautifully appointed en-suite bathroom and generous closet space, while the secondary bedroom is ideal for guests or a home office. Additional highlights include in-unit laundry, premium finishes throughout and a detached 2-car garage that is gated and secure. Nestled in a prime location south of the PCH near beaches, up-scale dining and boutique shopping, this penthouse embodies the best of coastal Orange County living.

775 Avocado, Corona Del Mar

$3,450,000
2 Beds 2 Baths OC26073834 MLS Active Status
Discover refined coastal living in this beautifully customized Contemporary home located in the exclusive, guard-gated community of Jasmine Creek. Encompassing over 1,900 square feet on a single level, this residence offers privacy, resort-style amenities, and a premier Corona del Mar location just moments from the ocean. Designed for seamless indoor-outdoor living, the home features two spacious bedrooms and two luxurious bathrooms, along with a living room, entertainment room, private dining room, and a gourmet kitchen with breakfast nook. Multiple rooms, including the main suite, open directly to the expansive rear yard and patio, creating the perfect flow for entertaining or relaxing. The chef’s kitchen boasts a Forno 6-burner range, high-end appliances, custom cabinetry, and a pantry with pull-out drawers. The main suite offers a generous walk-in closet and spa-inspired bath with double vanities, a walk-in shower, and a freestanding soaking tub. A secondary suite and charming private patio add to the thoughtful design. Custom stone landscaping, a tranquil waterfall, and walk-up deck enhance the outdoor living experience, while newer appliances, air conditioning, and meticulous finishes complete the home. Move-in ready and crafted for comfort and style, this Jasmine Creek gem presents a rare opportunity to enjoy coastal luxury in one of Corona Del Mar’s most coveted communities.

10 White Water Drive, Corona Del Mar

$1,569,000
3 Beds 3 Baths RS26071460 MLS Active Status
Welcome to coastal living at its finest in the beautiful gated community of Seacliff on the Greens. This stunning tri-level townhome offers a bright, open floor plan and is completely turnkey, ready for you to move right in. Featuring 3 bedrooms and 3 bathrooms, this home blends comfort and style throughout. The main living area is filled with natural light and designed for effortless entertaining, with an open layout that flows seamlessly between the living room, dining area, and kitchen. Thoughtful upgrades and modern finishes create a clean, inviting atmosphere that feels both sophisticated and relaxed. Upstairs, the primary suite offers a peaceful master retreat with a fireplace and peek-a-boo view of the ocean, perfect for unwinding after a day at the beach or golf course. The additional bedrooms offer plenty of space for family or guests, or a home office. Located just a short walk from the sand and surf, you'll enjoy the ultimate beachside lifestyle with easy access to the coastline, scenic paths, and vibrant charm of the Huntington Beach pier. Residents of this highly sought-after gated community also enjoy beautifully maintained grounds and the security and privacy of Seacliff on the Greens.Don't miss the opportunity to own this exceptional coastal townhome steps from the beach.

19355 Maidstone, Huntington Beach

$1,945,000
3 Beds 4 Baths PW26060894 MLS Active Status
Find your sanctuary BY THE SEA at Dana Point’s premier "South Cove" development within steps of Doheny Beach and Dana Point Harbor ~ This 4 year new beach close townhome features a 4-CAR GARAGE / 3 Bedrooms / 4 Full Baths / 2157 sq. ft. / Rooftop deck with 360 degree views ~ Low maintenance living with nobody above or below you ~ This meticulously maintained coastal retreat boast a main level open concept floor plan with great room "La Cantina" doors opening to a spacious covered deck overlooking beautiful palm trees for seamless entertaining ~ Huge center island gourmet kitchen with every imaginable amenity featuring a center island with sit down bar / Unique leather look granite counters / Upgraded Jenn-air appliances / Sit down desk niche / Extensive pull-out drawers and custom inserts throughout--self close cabinetry ~ Wood look porcelain tile floors in all but 2 bedrooms and custom shutters throughout ~ Spacious upstairs primary suite with dual sinks--walk/in shower--walk/in closet with organizers ~ 2nd bedroom with private bath--dual sinks--walk/in shower--walk/in closet w/organizers ~ Main living level features a 3rd bedroom/office/guest room with adjacent full bath and W/I closet ~ Rare direct access 4-CAR GARAGE (54 feet deep on one side) featuring epoxy floors and EV charging outlet ~ Generous ground floor entry with full bath that includes a walk-in beach shower ~ There is a circular staircase leading to a roof-top deck with peek ocean views made for sunsets-fireworks-relaxation ~ "Flow Tech" soft water system with instant hot water buttons in kitchen & baths ~ This incredible location is within minutes of great schools, shopping, restaurants, harbor, freeway access, and beautiful sandy beaches ~ Steps to community pool/spa or walk to the beach ~ Luxury beach living doesn't get better than South Cove

3446 Doheny Way, Dana Point

$5,995,000
6 Beds 4 Baths OC26068868 MLS Active Status
WOW--UNBELIEVABLE--WHAT A STEAL-AN UPGRADED HOME IN SPYGLASS FOR UNDER 6 MILLION. Welcome to 6 Monterey Circle, an exceptional residence tucked away on a peaceful cul-de-sac in the heart of Corona del Mar. This beautifully reimagined home has been remodeled down to the studs, blending timeless design with modern luxury across 3,527 square feet of thoughtfully curated living space. Featuring 6 bedrooms and 4 bathrooms, the home offers an ideal layout for both everyday living and effortless entertaining. Beautiful Oak flooring flows throughout, creating warmth and cohesion from room to room with large integrating Bi-fold doors blending the best of indoor-outdoor living. At the heart of the home, the chef’s kitchen is equipped with a premium Wolf 8-burner stove, offering both style and performance for culinary enthusiasts. The primary suite is a true retreat, filled with abundant natural light from expansive windows that frame serene hillside views. Enjoy a spacious walk-in closet and a spa-inspired en-suite bathroom complete with dual shower heads and a soaking tub. Each of the 6 Bedrooms offers its own set of views with some ocean and canyon views throughout. Situated on an expansive flat 10,082-square-foot lot, the properties customized features and unique touches truly set it apart from others. This Smart homes canned lighting is connected throughout with dimmer switches which allow you to remotely control lights and brightness at anytime and anywhere with the push of a button. Nestled within Spyglass Hill, one of the most sought-after enclaves in Corona del Mar, this exceptional location embodies the very best of refined coastal living. Celebrated for its charming atmosphere and pristine beaches, Corona del Mar offers an unmatched lifestyle just moments from Fashion Island, world-class dining, boutique shopping, and top-rated schools. Spyglass is a quiet, family-friendly neighborhood known for its privacy and strong sense of community, while still providing effortless access to sandy shores, scenic blufftop trails, and everything that makes coastal Southern California living so desirable. Original Home was built in 1971 and fully remodeled in 2026.

6 Monterey Circle, Corona Del Mar

$1,250,000
2 Beds 2 Baths OC26067867 MLS Active Status
Fantastic Price Improvement !!!! It doesn't get any better than this. Discover an incredible investment opportunity in beautiful San Clemente! This charming 2-story duplex offers two 1-bedroom, 1-bathroom units—ideal for generating rental income or living in one while renting the other. Live near the Ocean plus Earn an Income. Rare opportunity to own a well-maintained 2-story duplex in a prime coastal location. Each unit features 1 bedroom and 1 bathroom with functional layouts that include a kitchen, dining area, living room, in-unit washer/dryer, and assigned parking. The property highlights include updated bathrooms with modern countertops, sinks, faucets, tiled flooring, and standing showers. Dual-pane vinyl windows throughout enhance energy efficiency and comfort. The downstairs unit offers a private front yard and patio/deck, ideal for outdoor enjoyment. The upstairs unit features a private balcony with a peek-a-boo ocean view. Conveniently located near I-5 and just minutes from San Clemente Pier, San Clemente Outlets, San Clemente Municipal Golf Course, local dining, beaches, and world-class surf destinations. Also a short drive to Laguna Beach. Ideal for investors or owner-occupants seeking coastal living with rental income potential.

2707 S El Camino Real, San Clemente

$1,450,000
4 Beds 3 Baths OC26063463 MLS Active Status
*****************Views, views and views. ********************* Fully Remodeled Mission Viejo View Home with ADU, Rental Income & Lake Access Beautifully remodeled single-family residence offering exceptional versatility with two separate living spaces and a stunning panoramic Mission Viejo view. Located in the highly desirable community of Mission Viejo, this property features a 3-bedroom, 2-bath main residence and a fully updated 1-bedroom, 1-bath ADU—ideal for multi-generational living or strong rental income. Buyer to verify all property details. Currently income-producing with tenants in place: main residence rented at $4,200/month and ADU rented at $2,500/month, providing immediate cash flow potential. Extensively upgraded throughout, the home includes a new roof, new plumbing, upgraded electrical system with new main panel and subpanel for both units, and two new tankless water heaters (one per unit). Interior improvements feature new cabinetry, tile flooring, remodeled bathrooms with modern vanities, upgraded showers and fixtures, smart toilets, and new windows in both units. Smart switches and outlets add convenience and efficiency. Both units offer fully equipped kitchens and in-unit laundry with appliances included. A striking full marble fireplace wall enhances the main living space. Additional features include separate mailboxes, dual-zone mini-split A/C for the ADU, and two EV chargers (one per unit). Enjoy outdoor living with a private Jacuzzi spa while taking in the expansive city views, along with a mature avocado tree. The property also offers three parking spaces in front plus ample street parking. Residents enjoy access to Lake Mission Viejo with amenities including beaches, boating, concerts, and recreational activities. Situated on a 6,579 sq ft lot, this turnkey property combines modern upgrades, breathtaking views, and excellent income potential in one of Orange County’s most sought-after neighborhoods.

26411 Via Gaviota, Mission Viejo

$635,000
2 Beds 2 Baths PW26056377 MLS Active Under Contract Status
PRICE IMPROVEMENT! Great opportunity to own this desirable end-unit featuring two spacious bedrooms, each with its own en-suite full bathroom, one has a walk in closet, also. The layout provides privacy with the open entertaining area and kitchen centered between the two bedrooms. There’s a slider in the dining room that opens to the balcony, a picture perfect spot to watch the sunset. Private entrance… Enter at ground level and head upstairs to a bright and airy open floor plan with soaring high ceilings. The kitchen features newer stainless steel appliances—including a Whirlpool freestanding gas range, vented microwave, and dishwasher, all less than four years old. A convenient breakfast bar opens to the living space, perfect for entertaining. This fabulous, move in ready condo is filled with designer touches and thoughtful upgrades throughout. Features include custom paint, elegant crown molding, plantation shutters, and beautiful laminate wood flooring that flows seamlessly through the home. The living and dining areas are warm and inviting, highlighted by an electric fireplace and access to a charming private balcony upstairs. Direct access to the one car garage with included washer and dryer in the laundry area. Homes like this rarely come on the market in, private, gated, Altura—you won’t want to miss this opportunity!

114 Byrnes, Placentia

$4,250,000
5 Beds 6 Baths OC26060014 MLS Active Under Contract Status
Behind the gates of Cyprus Cove, at the end of a cul-de-sac, sits a timeless Stanford Colonial just moments from the beach. Defined by classic brickwork, elegant symmetry, and architecture that never goes out of style. A brick pathway leads to a welcoming Dutch door and gracious entry, where black-and-white checkered marble floors, soaring ceilings, and custom solid wood millwork set the tone for a residence rooted in heritage and design. Simple classical detailing and balanced scale create a sense of architectural integrity rarely found today. At the heart of the home lies a kitchen designed to stand the test of time. Evoking the elegance of Colonial Revival architecture, it features striking black-and-white marble floors and countertops, dual Sub-Zero refrigeration, an expansive island, and a dramatic 60-inch Garland range. The main level unfolds into beautifully proportioned living spaces, including formal living and dining rooms, a spacious family room, media room, and a distinctive poker parlor with wet bar—ideal for both everyday living and elevated entertaining. Two staircases lead to the private quarters, where the primary suite offers a fireplace, generous walk-in closet, and ensuite bath, complemented by two additional bedrooms and a second-floor family room. A third staircase leads to two additional bedrooms and a full bath, offering a sense of separation ideal for guests, extended family, or flexible living. Outdoors, generous brick patios and an in-ground jacuzzi create a relaxed coastal retreat, surrounded by mature landscaping and a private backyard setting. A rare side yard offers potential for a sports court or additional parking for a boat or RV. Residents of Cyprus Cove enjoy private beach access, a clubhouse, tennis courts, park, and pool—all just minutes from world-famous Trestles surf break, downtown San Clemente, and the coastal beach trail. Classic in spirit, rich in character, and quietly luxurious, this iconic Stanford Colonial features soul, scale, and enduring appeal.

3812 Calle Tiburon, San Clemente

$2,800,000
219144943DA MLS Active Status
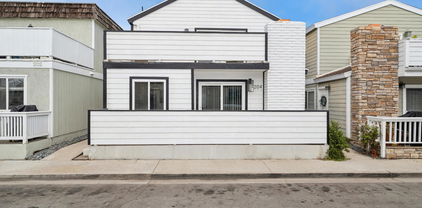
Welcome to your Dream Coastal Investment! This beautifully Maintained and Updated Duplex is one Block from the Beach! The Upper Unit is Completely Remodeled with Open Floor Plan, Vaulted Ceilings, Living/Dining Space with Fireplace, 3 Bedrooms, 2 Full Baths with Jacuzzi Tub in each, Stack LAUNDRY, A/C and TWO LARGE BALCONIES featuring Wetland, Mountain and Ocean Views!!! The Lower Unit has Newer Laminate Flooring and Mini-Spilt in all Living Areas and Bedrooms along with a Spacious Enclosed Patio off Great Room and Full Sized Laundry in Garage. Abundance of Parking with a 4 CAR GARAGE + 1 Space CAR PORT. Seller Replaced Siding and Stairs. Generate Income as a Highly Desirable Long Term Rental and if you are going for the big money this can be Vacation/Short Term Rental with Proper City Permit. Walking Distance to Restaurants and Quick Access to Newport and Huntington Beach.

204 David Drive, Newport Beach

$2,800,000
5 Beds 4 Baths 219144934DA MLS Active Status
Welcome to your Dream Coastal Investment! This beautifully Maintained and Updated Duplex is one Block from the Beach! The Upper Unit is Completely Remodeled with Open Floor Plan, Vaulted Ceilings, Living/Dining Space with Fireplace, 3 Bedrooms, 2 Full Baths with Jacuzzi Tub in each, Stack LAUNDRY, A/C and TWO LARGE BALCONIES featuring Wetland, Mountain and Ocean Views!!! The Lower Unit has Newer Laminate Flooring and Mini-Spilts in all Living Areas and Bedrooms along with a Spacious Enclosed Patio off Great Room and Full Sized Laundry in Garage. Abundance of Parking with a 4 CAR GARAGE + 1 Space CAR PORT. Seller Replaced Siding and Stairs. Generate Income as a Highly Desirable Long Term Rental and if you are going for the big money this can be Vacation/Short Term Rental with Proper City Permit. Walking Distance to Restaurants and Quick Access to Newport and Huntington Beach.

204 David Drive, Newport Beach

$319,900
2 Beds 2 Baths OC26017783 MLS Active Status
2 bedroom, 2 bathroom Lower Castilla model featuring forced air heating and air conditioning plus the convenience of an inside washer and dryer. This light and bright home offers large windows in the living and dining areas, a cozy fireplace, and laminate flooring throughout much of the residence. Largely in original condition, this home presents a fantastic opportunity to create and design to your own taste. Some HOA improvements have already been completed that include new Formica countertops in the kitchen and bathrooms. Located in the highly desirable Laguna Woods Village, a premier 55+ senior retirement community offering an incedible array of amenities including 27 hole golf course, multiple swimming pools, tennis and pickleball courts, fitness centers, clubhouses, hobby and art studios, an equestrian center, theatre, over 200 clubs and social activities. Conveniently located near shopping, dining, medical facilities and just minutes from Laguna Beach. You are invited to preview at your convenience!

860 Ronda Mendoza Unit D, Laguna Woods

$1,380,000
3 Beds 3 Baths TR26051030 MLS Active Status
Great opportunity for a real estate investor interested in buying and holding. This home is tenant occupied with top of the market rent! Welcome to one of the newer neighborhoods in Brea. This two-story home is in the highly desirable Blackstone Community. This neighborhood has multiple parks, dog parks, and walking trails. Walking at dusk you will see the beautiful sunsets and Orange County City lights, that is not all, in the evening if your looking towards Disneyland, a view of the fireworks is an added surprise. This home features three bedrooms, an added glass room great for an office or play area for the kids, two full bathrooms and a powder room downstairs. This home is truly worth the time to add to your list of must see homes, make an appointment to see it today, you will not only love the thoughtful, functional floor plan but the decor will take your breath away. Beautiful hardwood floors make decorating an ease when you move into your new home!

3174 E Piru, Brea

$1,299,000
3 Beds 3 Baths PW26049781 MLS Active Under Contract Status
Beautifully improved energy-efficient Mission Viejo home offering 3 bedrooms, 2.5 baths and approximately 1,950 sq. ft. on an 8,844 sq. ft. lot. Designed for exceptional comfort and low-cost living, this home features a fully paid 40-panel solar system that has historically produced enough electricity that the current owner has typically paid only Southern California Edison annual True-Up charges rather than traditional monthly electric bills. Additional energy-saving upgrades include Mitsubishi multi-zone heating and air conditioning, six independently controlled whole-house fans that provide natural cooling and ventilation, a tankless water heater, EV charging station, whole-house water filtration, and reverse osmosis drinking water system. Inside, soaring vaulted ceilings, solid flooring, dual fireplaces, and spacious living areas create a warm and inviting atmosphere. The kitchen features solid wood cabinetry, granite countertops, stainless steel appliances, and generous workspace, while the remodeled primary bath offers a spa-inspired retreat. Step outside to a peaceful, park-like garden sanctuary filled with mature fruit-producing trees, organic planting beds, lush landscaping, and multiple outdoor living spaces designed for relaxation and entertaining. Enjoy the custom BBQ island, gas fire pit, pergola-covered spa, and tranquil setting that creates a true backyard retreat. Located in desirable Mission Viejo with coveted Lake Mission Viejo membership, offering private beaches, boating, fishing, summer concerts, and year-round recreation. Conveniently located near award-winning schools, parks, shopping, dining, and major commuter routes.

26612 Estanciero, Mission Viejo

$3,650,000
6 Beds 7 Baths OC26045541 MLS Active Status
Set behind the gates of Careyes on one of its largest and most coveted 1/3-acre lots, this Italian Riviera–inspired estate unfolds like a private European retreat tucked quietly into the hills of San Clemente. From the moment you arrive, there is a shift. The architecture feels storied and intentional, rooted in another era. Soaring wood-beamed ceilings rise above Richard Marshall hardwood floors with intricate mosaic inlays, while wrought iron detailing, arched passages, and precast stone fireplaces create depth and romance throughout. The expansive floor plan offers six bedrooms, five full baths and two half baths, including two detached casitas. The downstairs casita is appointed with a high-end TV surround sound system, ideal for theater-style entertaining, while the upper casita offers its own private living space for guests or multigenerational flexibility. Formal and informal spaces flow into a gourmet kitchen with professional-grade appliances and granite countertops, allowing the home to live as beautifully as it entertains. Interior rooms and garden areas were pre-wired for high-end sound, creating a seamless indoor-outdoor experience. Upstairs, the primary suite serves as a private sanctuary, opening to a double-doored balcony with peek-a-boo ocean views beyond the rolling fairways of the Fred Couples–designed championship golf course and adjacent natural preserve. Yet it is the grounds that truly set this property apart. The backyard unfolds in terraces of aged brick, a rare architectural landscape that evokes the romance of the Italian coast. Imported Italian planters frame the estate, while mature landscaping forms a living wall of privacy, enclosing the property in quiet seclusion. Strategically placed water features provide a constant, soothing soundtrack as birds move through the trees throughout the day. At the heart of the garden, a resort-caliber pool shimmers with imported Walker Zanger Italian tile, paired with a heated spa that spills gently into the pool in a continuous cascade. Sunlight moves across brick and water as the day unfolds, creating an atmosphere that is immersive, transportive, and remarkably serene. Every pathway, hedge, and terrace has been considered with intention. The outdoor experience is not an accessory to the home. It is its soul.

35 Calle Careyes, San Clemente

$3,575,000
5 Beds 5 Baths OC26035498 MLS Active Status
BIG Price Improvement! Impressive and secluded this Hunt Club secluded view home offers approximately 5,644 square feet of upgraded 'livable' living space with five bedrooms and four and a half bathrooms to include a bright custom downstairs office and spacious great room that wraps to a Newly Turfed side yard! With over an acre in property, this home offers privacy & an elegant timeless architectural design that includes an inviting entryway with impressive, coffered ceilings, dramatic staircase and an illuminating crystal chandelier. The long driveway provides ample parking for multiple cars while the backyard offers you an intimate & peaceful sunset setting! Enjoy a backyard boasting tranquil saltwater pool, spa, stone fireplace, and built-in BBQ surrounded by lush tropical landscaping and hillside views! The backyard also features a covered outdoor living area, perfect for ‘al fresco’ dining and entertaining guests. Inside, the home offers an abundance of natural light, with charming architectural details. Professionally designed & gourmet inspired kitchen has been gorgeously remodeled in recent years with sophisticated soft tones, featuring Taj Mahal countertops, custom cabinetry, upgraded Thermador appliances and dual ovens, creating an exceptional cooking & entertaining space. Stone tile back splashes and accents adorn the kitchen with a large island, extensive counter area with wine refrigerator and drawer microwave. From kitchen to family room the flow is seamless and an inviting marble fireplace which creates a large setting for entertaining and family gatherings. Sunken living room- ONLY ONE STEP DOWN IN ENTIRE HOME- is a cozy retreat off entry and has a marble fireplace centered with coffered ceilings. Downstairs bedroom with an ensuite is perfect for in-laws or guests for added living flexibility! Primary bedroom is spacious with tall ceilings & a deck that captures sunsets and canyon views! The spa-like suite has Carrera white/black marble shower and tub plus newer cabinetry and black matte marble countertops. Three more en-suited bedrooms encompass the upstairs that also anchors a spacious great room & wet bar that has wraps around a side deck, large turf area to the backyard! The Hunt Club is a guard gated equestrian community that is close to downtown San Juan Capistrano with restaurants/shopping galore. Moments from Dana Pt Harbor & Doheny Bch. Blue Ribbon public schools and well-known private schools of St Margaret's & JSerra are nearby.

27971 Golden Ridge, San Juan Capistrano

$11,200,000
4 Beds 5 Baths NP26015410 MLS Active Under Contract Status
This exquisite Bayshores home embodies timeless sophistication and coastal elegance. Ideally situated on coveted Bayshore Drive, the residence has been custom-designed throughout, featuring exceptional craftsmanship and elevated finishes at every turn. Designed by Diane Johnson Design/Cynthia Childs. Interiors designed by the esteemed M.Elle Design firm, it showcases a rare level of bespoke artistry and thoughtful detail. Impeccably maintained and meticulously cared for, the property reflects pride of ownership in every space. While descriptions provide an overview, they cannot fully capture the quality, scale, and attention to detail throughout. Best experienced in person, this home presents a rare opportunity for those seeking a Bayshores residence that reflects the community’s classic style and coastal lifestyle. Community has a 24 hr. guard-gated, 2 private beaches, children's playpark, marina and access to Balboa Bay Club.

2601 Bayshore Drive, Newport Beach

Based on information from California Regional Multiple Listing Service, Inc. as of . This information is for your personal, non-commercial use and may not be used for any purpose other than to identify prospective properties you may be interested in purchasing. Display of MLS data is usually deemed reliable but is NOT guaranteed accurate by the MLS. Buyers are responsible for verifying the accuracy of all information and should investigate the data themselves or retain appropriate professionals. Information from sources other than the Listing Agent may have been included in the MLS data. Unless otherwise specified in writing, Broker/Agent has not and will not verify any information obtained from other sources. The Broker/Agent providing the information contained herein may or may not have been the Listing and/or Selling Agent.