Refine Search
Sort by
$3,295,000
5 Beds 3 Baths 26677245 MLS Active Status
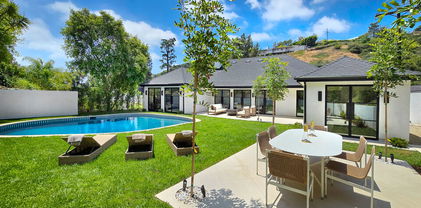
A striking mid-century modern retreat in the coveted Royal Woods neighborhood of Sherman Oaks, this thoughtfully preserved residence embodies timeless California living. Originally designed in 1959 by a protege of Richard Neutra, Yehuda Lavie, the home seamlessly blends architectural pedigree with relaxed, livable elegance. Set behind a private driveway and surrounded by serene canyon views, this property offers a true sense of retreat. Walls of glass define the home, creating a seamless indoor outdoor connection while filling the interiors with natural light. The expansive living room is both dramatic and inviting, featuring warm materials, clean lines, a fireplace, custom built-ins, and direct access to a covered patio. It is equally suited for intimate evenings and effortless entertaining. The chef's kitchen is as functional as it is refined, appointed with Sub-Zero refrigeration, dual ovens, Caesarstone countertops, and generous prep space. It flows effortlessly into a spacious dining area designed to accommodate gatherings with ease. Five well-appointed bedrooms offer comfort and flexibility, each thoughtfully designed with a sense of privacy and understated sophistication. The primary suite serves as a tranquil sanctuary, with glass doors that open directly to the outdoors, enhancing the home's connection to its natural surroundings. A converted garage has been reimagined as a versatile family and game room while a detached, air-conditioned structure offers flexibility as a gym, studio, or private office. The grounds are nothing short of exceptional, forming an immersive outdoor sanctuary anchored by a serene Japanese zen rock garden designed by renowned landscape artist Lew Watanabe. Meandering pathways and curated plantings, including mature ginkgo trees, Japanese cherry and maple, bamboo groves, and sculptural black pine, create a rich, tranquil environment. A sparkling pool and spa, fire pit, covered patio, and fully equipped outdoor dining and BBQ area complete the resort-like setting. With its architectural significance, refined interiors, and extraordinary outdoor spaces, this one-of-a-kind residence offers an elevated yet effortless lifestyle. Ideally located near the Valley's premier dining and shopping destinations, with convenient access to the Westside, this is a rare offering that truly stands apart.

3493 Valley Meadow Road, Sherman Oaks

$2,699,000
4 Beds 5 Baths PW26075072 MLS Active Status
Big price improvement! Welcome to 12545 N Silver Spur Court, an exceptional single-story ranch-style estate nestled within one of Porter Ranch’s most sought-after gated communities. Rarely available and highly coveted, this residence offers the perfect blend of elegance, comfort, and modern luxury—all on one level. Built by Toll Brothers and maintained in like-new condition, the home showcases extensive upgrades and professionally curated interior design, creating a refined yet inviting atmosphere throughout. A grand entry introduces soaring ceilings and expansive living spaces, including a sophisticated formal living room and formal dining room, ideal for both intimate gatherings and large-scale entertaining. At the heart of the home lies a stunning great room, dining area, and gourmet kitchen, thoughtfully designed to maximize natural light and capture unobstructed 360-degree panoramic views of city lights and surrounding mountains. The luxurious primary suite continues this experience, offering breathtaking vistas and a serene private retreat. Step outside to a beautifully appointed California Room and a generously sized backyard—an entertainer’s dream with ample space to add a pool, sports court, or custom outdoor amenities. Backing to scenic open space with direct access to picturesque horse trails, this outdoor sanctuary provides exceptional privacy, tranquility, and a truly breathtaking backdrop. Additional highlights include a spacious three-car garage and a seamless indoor-outdoor flow that enhances everyday living. Ideally located, the home is just moments from award-winning schools, including Sierra Canyon and Porter Ranch Community School (PRCS), as well as nearby parks, upscale shopping, dining, grocery stores, and everyday conveniences. This is a rare opportunity to own a premier view estate where luxury, lifestyle, and location come together in perfect harmony.

12545 N Silver Spur Court, Porter Ranch

$3,998,000
4 Beds 5 Baths 26692133 MLS Active Status
Perched on a corner lot of a serene knoll in the heart of Beverly Hills' coveted Coldwater Canyon, this exquisitely just remodeled single-story Contemporary estate is a newly completed design masterpiece by renowned designer Nina Takesh. Spanning over 2,900 square feet, this four-bedroom, five-bathroom residence redefines bespoke luxury, blending refined sophistication with effortless California living. From the moment you enter through Pinky's custom iron doors, it's clear no expense was spared. The home features engineered herringbone wood floors, Roman Clay walls by Portola, and custom finishes at every turn. The entire property is outfitted in real marble, lending timeless elegance and material integrity throughout. The formal entry, accented by a coved ceiling and sculptural plaster chandelier by Visual Comfort, opens into an oversized, step-down family room that connects seamlessly to a designer bar and dining area. The bar features a rare, hand-hammered polished steel sink by Mick De Giulio for Kallistaone of many exceptional selections, as every plumbing fixture in the home is exclusively from the luxury brand Kallista. The formal living room is centered around a one-of-a-kind fireplace clad in dramatic Rosso Levanto marble and opens to the expansive backyard through three sets of glass doors. The chef's kitchen is a study in both beauty and functionality, with a central island, breakfast bar, top-tier Jenn Air appliances, Calacatta marble backsplash, and flawless flow. All four bedrooms are en suite, including the luxurious primary suite with a walk-in closet and private access to the backyard. Every bathroom features custom glass shower doors inset with a mix of polished nickel and brass, adding a tailored, jewel-box quality to the spaces. Outside, the newly redone resort-style pool, built-in BBQ station with refrigerator, al fresco dining area, and lush landscaping creates a true entertainer's paradise. There's even a dedicated dog run for your four-legged guests. Lighting has been curated down to the last detail: all decorative fixtures are by Visual Comfort, and the recessed lighting is powered by Elemis, Visual Comfort's most advanced home lighting solution. A state-of-the-art home automation system ensures effortless control of lighting, climate, and entertainment. Additional highlights include elegant wainscoting throughout and premium architectural hardware from the luxury Australian brand Bankston. Just minutes from the legendary Beverly Hills Hotel and the world's most coveted shopping and dining on Rodeo Drive, this top-of-the-line residence offers an extraordinary level of design, customization, and comfort designed for the most discerning buyer.

2288 Coldwater Canyon Drive, Beverly Hills

$5,200,000
26671223 MLS Active Status
Unobstructed 180-Degree Ocean Views! Perched above the canyon on a rare and expansive 37,240 sq ft (0.85-acre) parcel, 1026 Enchanted Way in the Marquez Knolls neighborhood presents a compelling opportunity to build a world-class residence in the heart of Pacific Palisades. This exceptional flag lot offers unparalleled privacy, seclusion, and security--ideal for a gated ultra-luxury compound--while showcasing unobstructed, head-on ocean views that stretch endlessly across the horizon without the potential for future development to impede them. The offering includes conceptual Architectural Plans from John Andrews Group Architects Inc for an impressive 12,311 sq ft architectural residence featuring 6 bedrooms, 11 bathrooms, and grand-scale living spaces designed to capture breathtaking 180-degree ocean views from every level. Also included in the sale are a Slope Analysis, an Architectural Survey, and the final Debris Removal Permit. With an approximately 20,000 sq ft pad site and ideal layout for a gated approach, this property provides a valuable foundation for developers or end-users seeking to create a legacy estate. Many homes surrounding the property survived the wildfire event, thereby expediting the return to normalcy in the immediate neighborhood and reducing the likelihood of construction noise over an extended period. Supremely located in one of the Westside's most idyllic coastal communities, just under 10 minutes' drive from Palisades Village, premier dining, shopping, and the beach. A rare offering where privacy, scale, and irreplaceable ocean views converge, poised to become one of Pacific Palisades' most extraordinary custom homes.

1026 Enchanted Way, Pacific Palisades

$1,298,000
3 Beds 2 Baths 226001643 MLS Active Status
Welcome to a place that feels unmistakably Topanga--creative, grounded, and completely your own.Tucked into the Santa Monica Mountains, this 3-bedroom, 2-bath retreat is more than a home--it's a sanctuary where nature, design, and lifestyle exist in perfect harmony. Just minutes from Malibu's coastline and Calabasas conveniences, yet worlds away in energy, this is canyon living at its finest.Step through the custom wood entry into a space filled with natural light, warmth, and intention. Expansive windows frame sweeping mountain views, bringing the outdoors in at every turn. The home carries a soulful, bohemian character--effortless, inviting, and deeply connected to its surroundings. The primary suite looks out across the canyon, offering a peaceful backdrop to both start and end your day.The outdoor experience is where this property truly comes alive. A spacious wraparound deck, crafted from Brazilian walnut, creates multiple areas to gather, relax, and take in golden sunsets and starlit skies. Just below, a grounded spa is perfectly positioned to overlook what can only be described as a view of a lifetime--an intimate, immersive vantage point where the canyon stretches endlessly in front of you. It's the kind of setting that slows everything down.Thoughtfully updated for modern living, the home includes new copper plumbing, a new electrical panel with updated wiring, a serviced roof, and fresh interior and exterior paint--allowing for a seamless, move-in-ready experience. Solar panels add efficiency and sustainability, while a built-in Tesla charger and whole-home reverse osmosis water filtration system bring everyday comfort in a way that aligns with the Topanga lifestyle.A detached third bedroom offers flexibility for whatever inspires you--whether it's a private office, art studio, guest suite, or creative space.And then there's Topanga itself. A one-of-a-kind community where mornings can start with a hike or yoga, afternoons include a stop at the local market or cafe, and evenings often end with live music, good food, and familiar faces. With everyday essentials just minutes away, you rarely need to leave the canyon--unless it's for a quick drive to the beach.For those who value privacy, creativity, nature, and a true sense of place--this is where it all comes together.

2016 Mount Prospect Drive, Topanga

$1,990,000
3 Beds 3 Baths 26689015 MLS Active Status
Chateau Marmont vibes, timeless hillside Hollywood glam, and seamless indoor-outdoor living. This Outpost Estates retreat offers an exceptional opportunity to own in one of the Hollywood Hills' most coveted enclaves at an attractive price, just under $2M. Inside, vaulted ceilings, Saltillo tile floors, and a striking Spanish tile staircase create a warm, design-forward aesthetic. The updated kitchen features reclaimed wood cabinetry, artisan tile, and premium appliances, including a Wolf range. Designed for the California lifestyle, the home features three distinct outdoor spaces: a serene patio off the kitchen, a private terrace off the primary suite, and an expansive upper-level entertaining deck complete with a water feature, bar area, and lounge space surrounded by lush greenery and city views. The primary suite captures sweeping vistas across the hills, while thoughtfully updated bathrooms showcase natural stone and curated finishes. With easy access to the 101, major studios, the Hollywood Bowl, Runyon Canyon, and the Sunset Strip, this location offers the perfect balance of tranquility and convenience.

7003 La Presa Drive, Los Angeles

$1,999,500
5 Beds 4 Baths 226001633 MLS Active Under Contract Status
Custom designed by noted local architect David Weary, this extraordinary mountaintop estate in Newhall commands sweeping, unobstructed views across the entire Santa Clarita Valley, reaching as far as Six Flags Magic Mountain. From the first light of sunrise to the glow of city lights at night, the setting delivers a constantly evolving backdrop that feels both expansive and serene.Thoughtfully conceived as a single-story residence, the home was designed to embrace its surroundings at every turn. David Weary's signature motif is the striking atrium skylight which greets you at the entry. Expansive windows and French doors throughout the home frame panoramic vistas, creating a strong connection between indoor living spaces and the landscape beyond.The primary suite serves as a private retreat, offering generous proportions, a quiet sitting or reading area, and direct access to the outdoors. Additional bedrooms are well-sized and versatile, ideal for guests, family, or workspace needs.The outdoor experience is equally compelling. An infinity-edge pool appears to merge with the horizon, creating the illusion of floating above the valley below. Multiple patio areas provide space for both entertaining and quiet relaxation, surrounded by mature landscaping and a variety of fruit trees including apple, avocado, apricot, and plum.Beyond the property, miles of nearby hiking trails wind through the surrounding hills, offering a true connection to nature just moments from home.Additional features include solar, a newly flushed septic system, whole-house backup generator, and an attic fan designed to enhance ventilation and energy efficiency. A detached guest suite adjoining the three-car garage offers flexibility for extended family, guests, or potential income opportunities.Notably, the home was selected for the Santa Clarita Holiday Home Tour in 1995--an early recognition of its distinctive architecture and design.A rare combination of architectural pedigree, privacy, and panoramic beauty, this is elevated view living in one of Santa Clarita's most scenic settings.

24525 Desert Avenue, Newhall

$999,000
NDP2603431 MLS Active Status
BIDS ARE COMING IN! Seller extends Auction Date. This luxury estate potential property is offered through AuctionBidX, a Non-Distressed Luxury Auction Platform. Entry is made by submitting a market-based offer. No Buyer Premium. Easy registration to bid. Buyers must satisfy their investigation all information independently or with appropriate professionals. The starting bid to enter the auction is $999,000. The property may sell before the auction deadline; submitting an offer can stop the auction. Final terms are at the seller’s discretion. Auction deadline is September 1, 2026 at 4pm. Auction Information is here at https://tinyurl.com/LHH22info. Discover a gem in La Habra Heights—22.73 acres of pristine hilltop land adjacent to Arroyo San Miguel and the Puente Hills Habitat Preservation which combined is approximately 3,870 acres of preserve public open space. The lot resides within a SPO (Specific Plan Overlay), with the potential to split into 10 custom build lots. Your opportunity to own a slice of paradise, complete with 360-degree panoramic views that stretch from the vibrant lights of Los Angeles to the serene depths of the Pacific Ocean. Bask in views of Catalina Island and the Los Angeles National Forest, surrounded by private luxurious estate homes. Whether you're envisioning a development of 6-10 premium luxury homes or constructing the estate home of your dreams, this parcel offers a canvas of endless possibilities. *Lot Lines in Photos are Estimates, photos rendered are labeled

N Casalero Drive, La Habra Heights

$2,990,000
4 Beds 3 Baths 26680283 MLS Active Status
Perched on a canyon edge in the prestigious Hollywood Hills, this rare contemporary Mediterranean home offers breathtaking, near 360-degree panoramic views reminiscent of a private mountaintop castle. Enjoy sweeping vistas from the Hollywood Sign to Downtown Los Angeles, with both sunrise and sunset on display, and sparkling city lights at night. Privately gated and filled with natural light, the home showcases refined custom design elements throughout, including handmade tiles from Morocco, Turkey, and Mexico. A dramatic entry with soaring 24-foot ceilings and skylights leads to a seamless layout featuring a formal dining room, family room, and an elegant living room with beamed ceilings and a fireplace. The upper-level primary suite offers high ceilings and a luxurious bath, with an adjacent bedroom ideal as an office or nursery and access to a spacious terrace. Two generously sized bedrooms on the lower level share a bath, perfect for guests or extended living. The open gourmet kitchen is designed for both everyday living and entertaining. Outside, enjoy tranquil surroundings with fresh air and the soothing sound of birdsong. A long gated driveway provides ample parking in addition to a two-car garage. The property includes an adjacent lot with a flat pad, offering potential for a pool, guest house, or future development. Well maintained with recent renovations completed, including AC, windows, floor refinish, roof and etc., this move-in-ready home presents both immediate comfort and future upside. Located in the highly sought-after Wonderland Elementary School District. There are 3 pieces of lots, APN 5567-011-036 (6,930 SF), APN 5567-011-035 (1,110 SF) and APN 5567-011-031 (7,040 SF).

2131 Kew Drive, Los Angeles

$925,000
26681601 MLS Active Status
Discover a streamlined path to rebuilding with APPROVED PLANS from LA County Regional Planning. Set on 2.87 acres at the end of a long private driveway, this Palisades fire rebuild opportunity offers exceptional privacy, direct adjacency to 1,255 acres of protected open space, and 20+ miles of hiking trails leading to coastline views. Plans include a 2,368 SF residence with 3 bedrooms, 2 bathrooms, a basement, and an attached 321 SF, 1 bed, 1 bath JADU. Conceptual plans for a detached 800 SF ADU are also included, with potential for an expedited approval process under current fire rebuild provisions. The home features floor-to-ceiling glass, expansive canyon views, and 1,390 SF of balcony and deck space for seamless indoor-outdoor living. To support the development process, the architecture firm responsible for the approved plans and a custom home builder familiar with the project are available to discuss the plans and provide preliminary guidance regarding implementation and potential cost-effective off-site construction. Additional features include an existing septic system with a passing inspection report and a 2,500-gallon water tank.

3463 Tuna Canyon Road, Topanga

$3,995,000
26673945 MLS Active Status
Rare opportunity to own a generous 9,838 sq ft lot, almost twice the size of a traditional Alphabet Street lot, in one of the most sought after coastal communities in Los Angeles. Located on one of the best streets in the Pacific Palisades, just a few blocks from Caruso Village and the main village, this property offers endless potential to design and build your dream home or develop a premier investment property.The previous home was 4,351 sq ft and enjoyed beautiful canyon views toward Will Rogers State Park. With nearly a quarter acre of land, this lot provides ample space for a custom residence that takes full advantage of its setting.Close to top rated schools, scenic hiking trails, world class beaches, and the charming Palisades Village, this property blends lifestyle and location in an unbeatable way. Whether you are an end user or a developer, this is a prime opportunity to secure premium land with exceptional upside potential.Bring your architect and imagination. Your future in the Palisades starts here. 1144 Chautauqua is the ideal lot for your vision.

1144 Chautauqua Boulevard, Pacific Palisades

$2,199,000
4 Beds 4 Baths 26681527 MLS Active Status
Welcome to 3670 Avenida Del Sol, a stunning estate in the heart of Studio City, CA. This exceptional property offers breathtaking panoramic views that stretch across the surrounding hills, providing a serene and private escape while being just moments away from the vibrant energy of the city. Located in one of the most coveted neighborhoods, the home combines privacy, elegance, and convenience. Just minutes away from renowned institutions like Harvard-Westlake School, Campbell Hall, and other top-tier educational establishments, this home offers the perfect location for families seeking both luxury and proximity to exceptional schools. With easy access to world-class dining, shopping, and entertainment, as well as major studios, 3670 Avenida Del Sol promises an unparalleled living experience. Whether you're relaxing on the expansive terrace or entertaining in the stylish living spaces, this property is truly a perfect blend of luxury and location.

3670 Avenida Del Sol, Studio City

$10,749,000
4 Beds 5 Baths 26686237 MLS Active Status
This newly built Malibu retreat offers resort style living with complete privacy and effortless indoor outdoor flow. A dramatic 24 foot glass gallery entry and open air atrium introduce the home's modern coastal design. The main level features an open dining and kitchen pavilion with a sculptural marble island, custom rift oak cabinetry, panel ready Thermador appliances, and pocketing walls of glass framing peaceful treetop and hillside views. The great room and adjoining bar lounge open to the infinity edge pool, with wraparound sliders capturing unobstructed ocean vistas. Just behind the bar sits a spacious bonus room ideal for a theater, game room, or entertainment space. A sleek fitness studio with its own en suite bath is located off the kitchen, creating a second large bonus space. The home offers four en suite bedroom suites and five baths, thoughtfully designed for comfort and privacy. Upstairs, the primary suite showcases floor to ceiling glass, pocket doors, and panoramic coastline views, along with a boutique style walk in closet and a spa inspired bath with soaking tub and dual vanities. All four suites include walk-in closets, and three enjoy private ocean view balconies. The grounds are tailored for relaxation and entertaining, featuring multiple terraces, flat grassy areas, lush landscaping for total seclusion, natural pathways, and an infinity pool that blends seamlessly into the horizon. Additional features include a detached garage and an oversized gated driveway with abundant parking. A rare combination of privacy, architecture, and coastal living perched above one of Malibu's most dramatic stretches of shoreline.

4732 Avenida Del Mar, Malibu

$10,500,000
5 Beds 6 Baths 26682883 MLS Active Status
Warm contemporary architecture beautifully melds sophistication with simplicity and elegance. Gated and hedged for complete privacy, this newly reconstructed compound is designed with incredible attention to detail. Stunning city and canyon views are enjoyed from nearly every vantage point, while lush hedging and multiple gates ensure total seclusion. An open floor plan with soaring ceilings, lined by massive Fleetwood doors, delivers exceptional indoor-outdoor living and abundant natural light. A sleek chef's kitchen comes replete with an impressive island, dual copper sinks, Miele appliances, and custom cabinetry with black marble countertops. The primary suite occupies the entire upper level and encompasses an art gallery, a double-bath suite, showroom size closet, and multiple terraces to soak in the breathtaking views. The expansive backyard serves as a tranquil retreat complete with a large pool and spa, grassy yard, outdoor BBQ and kitchen, and ample space for entertaining.

1723 Rising Glen Road, Los Angeles

$399,999
26684991 MLS Active Status
Location! Panoramic Canyon, Mountain, and Valley Views! Build your dream home on the most desirable type of property that you will find. Imagine what you can build on over an acre of land. This lot location does not get any better. Get all of the benefits of living at the end of a Cul de Sac: privacy, security, and minimal traffic. Even better, you will be above all of your Cul de Sac neighbors as you sit perched on top of the hill...just imagine your serene daytime lush landscape and nighttime city light views. The lot is far enough from the hustle and bustle of vibrant Ventura Boulevard to give you a peaceful retreat, yet it's just the right distance that getting to restaurants, shopping centers, freeways, parks, hiking, and entertainment is a breeze. Live in the exclusive hills of Tarzana. South of Ventura Blvd, East of bordering Encino, and near Braemar Country Club. Don't miss your opportunity to make this the place where you build your next home. Developers and Owner-Builders bring your architect to create a truly special residence. Agent Remarks: The lot is located at the end of Cul de Sac between 4500 and 4501 La Barca Place. It's accessible via an easement through the adjacent property. Please note that Public Records show the address as "Drive," however, it is located on "Place." Buyer to do their own investigations with the proper professionals including, but not limited to lot size, ability to build, etc.

4491 La Barca Dr, Tarzana

$1,995,000
26674563 MLS Active Status
Tucked into the hills above the Sunset Strip, this rare development opportunity offers the chance to build a custom dream home in one of Los Angeles' most coveted view neighborhoods. Surrounded by modern architectural estates and lush canyon landscapes, the lot spans between two hillside streets, creating a unique setting for a private retreat with the potential for sweeping city, canyon, and iconic Hollywood Sign views. An existing private driveway, shared with only one neighboring residence, offers direct and convenient access across the property - an uncommon advantage that may enhance future development and site planning. Moments from world-class dining, nightlife, and entertainment, this is a prime canvas for a one-of-a-kind residence in the heart of the Hollywood Hills.

1858 Blue Heights Drive, Los Angeles

$2,400,000
3 Beds 5 Baths 26681191 MLS Active Status
Welcome to 9976 Westwanda Dr, a stunning single family residence located in the highly sought after Beverly Hills Post Office Area. Offering approximately 3,060 sq ft of thoughtfully designed living space, this home features 3 spacious bedrooms and 5 bathrooms, each crafted with style and comfort in mind. The open and airy floor plan is filled with natural light and seamlessly connects indoor and outdoor living, perfect for both entertaining and everyday living. Modern finishes, clean lines, and functional spaces elevate the home's sophisticated feel. Tucked away on a peaceful, private street, this property provides a serene retreat while still being just minutes from world class dining, shopping, and entertainment.

9976 Westwanda Drive, Beverly Hills

$2,695,000
4 Beds 4 Baths 26664773 MLS Active Under Contract Status
Set on 5 private acres in Malibu, this ocean-view retreat offers a rare combination of space, privacy, and sweeping coastal vistas. Properties of this scale-*where land, seclusion, and proximity converge are increasingly scarce along the Malibu coastline. From the moment you enter the home, breathtaking panoramic views stretch along the coastline toward Point Dume. Designed to capture Malibu's natural beauty, the residence features soaring ceilings, expansive walls of glass, and Fleetwood pocket doors that create seamless indoor-outdoor living. Natural light fills the open living spaces while a wood-burning fireplace anchors the living room, creating a warm and inviting focal point. Ocean and surrounding natural vistas are thoughtfully framed from nearly every room. The kitchen, centered around a generous island, flows naturally into the dining area and powder room, making the layout ideal for both everyday living and entertaining. Upstairs, the primary suite enjoys its own fireplace, walk-in closet, spacious bath, and a private balcony with spectacular unobstructed ocean views extending up the coast. Two additional bedrooms open to a shared terrace overlooking the canyon and ocean beyond. The lower level includes a separate-entry guest suite with its own ocean-view balcony and large private porch, along with a flexible space ideal for extended stays, a creative studio, private office, or in-law quarters. Outdoor living is equally inviting, with a charming front courtyard, multiple lounging areas, and generous parking for guests. Walking paths wind through the property's five acres of hillside, offering opportunities for gardens, orchard expansion, wellness amenities, or simply enjoying the peaceful natural surroundings. Mature citrus and fruit trees are already established throughout the grounds. Located just minutes from Malibu's beaches, First Point surf, the Malibu Country Mart, and convenient routes to Santa Monica and the Valley, the property offers both privacy and accessibility. In a market where most Malibu homes with ocean views under $3 million sit on small lots, 2727 Corral Canyon delivers something fundamentally different: 5 acres of land, panoramic coastal views, and a beautiful residence already in place. Opportunities of this nature are limited and rarely come to market.

2727 Corral Canyon Road, Malibu

$1,695,000
2 Beds 2 Baths 26678225 MLS Active Status
Tucked away on a serene lane off Benedict Canyon, this exquisite single story two bedroom, two bath traditional cottage offers the perfect blend of rustic charm and cutting-edge design. Set on just over one-third acre lot, the 1,300 square feet residence is a private urban oasis surrounded by lush greenery and terraced gardens. Inside, dark hardwood floors and sleek modern updates elevate every space. The show-stopping Linea chef's kitchen features a rare Italian Driade installation in anodized aluminum, paired with top-of-the-line appliances and custom cabinetryan entertainer's dream. Carrara marble bathrooms add a touch of luxury, complementing the home's refined aesthetic. The open-concept living and dining areas flow seamlessly to a tranquil rear patio, ideal for al fresco dining or quiet reflection. With its seamless integration into the leafy, tree-lined surroundings of Benedict Canyon, this home offers high-style modernism in one of Beverly Hills' most coveted zip codes.

9648 Yoakum Drive, Beverly Hills

$495,000
26676487 MLS Active Status
Discover this serene 0.51-acre lot in the prestigious Monte Nido community, ideally located just past the historic Saddle Peak Lodge. With dual access from Cold Canyon and Thornhill, this exceptional property offers privacy while remaining conveniently close to everything.Enjoy breathtaking rolling views of the Santa Monica Mountains, along with a peaceful setting surrounded by nature, seasonal creeks, and treetop vistas. Just minutes from Malibu's beaches, Calabasas Commons, and the 101 Freeway, this location perfectly balances tranquility and accessibility.The property includes Coastal Commission and city-approved plans for a stunning contemporary three-story home totaling approximately 2,960 sq. ft., including a 462 sq. ft. garage. An Oak Tree Mitigation Completion Certificate is also included.Located in one of the most charming and sought-after neighborhoods in the Santa Monica Mountains, this is a rare opportunity to build your custom dream home in a truly special setting.Buyer is advised to independently verify all information with the appropriate city and county agencies.For Coastal approvals, reports, floor plans, and current status, please call or text the listing agent.Come build your dream home in Wonderland.

661 Cold Canyon Road, Calabasas

$1,995,000
26673749 MLS Active Status
Perched in the coveted Castellammare enclave of Pacific Palisades, this exceptional view lot presents a rare opportunity to create a world-class custom coastal residence with breathtaking, newly expanded ocean vistas. Following the recent clearing of mature trees from the adjacent Getty Villa grounds, the property now enjoys sweeping panoramic views of the Pacific Ocean, coastline sunsets, and the serene canyon landscape surrounding the Getty. Formerly home to a private residence, the lot offers an extraordinary canvas for architects, developers, or discerning end users to design a spectacular modern retreat that fully captures the dramatic view corridors now revealed from the site. Imagine expansive walls of glass, seamless indoor-outdoor living, rooftop terraces, and sunset-facing entertaining spaces overlooking the shimmering Pacific. Ideally situated just moments from the sand, the property offers the rare luxury of being able to walk to the ocean and nearby beach access while still enjoying the privacy and prestige of one of the Palisades' most sought-after hillside neighborhoods. Conveniently located near Palisades Village and the Westside, this is a unique opportunity to blend coastal living, walkability, and extraordinary views in a premier setting. A truly rare opportunity to build a legacy ocean-view estate in an iconic Pacific Palisades location with newly enhanced and highly coveted Getty-to-ocean sightlines.

17941 Tramonto Drive, Pacific Palisades

$11,495,000
26670783 MLS Active Status
Development opportunity currently under construction at the top of Doheny Drive within Doheny Estates, an exclusive subsection of the Bird Streets. The property spans approximately 1.5 acres and offers unobstructed views of Los Angeles and the Pacific Ocean from most areas of the planned residence. This is the only parcel in the neighborhood with dual access from both Doheny Drive and Sunset Plaza Drive. The site has been graded, with a substantial portion of the foundation and concrete work already completed for an approximately 12,800-square-foot residence designed across three levels. The proposed design includes multiple outdoor terraces, a primary suite, pool, gym and spa, and a multi-car garage configured for display. The project was designed by award winning firm Vantage Design Group. The offering includes two APNs comprising the land, along with all improvements completed to date. The projected list price of the finished residence exceeds $30 million.

1868 N Doheny Drive, Los Angeles

$1,200,000
TR26073988 MLS Active Status
Unlock a massive hillside footprint in the heart of Echo Park. This offering consists of six contiguous vacant lots, totaling approximately .73 Acres/31800 Sq.ft. Of prime residential land. Perfectly positioned for a Developer looking to create a cohesive collection of luxury hillside residences. The Site: Six individual lots (~5,000 sq. ft. each) with a north-facing slope designed for maximum "wow" factor. 5443030027 - Lot 1&2 - 6,250 SF 5443030028 - Lot 3&4 - 5,000 SF 5443030029 - Lot 5&6 - 5,000 SF 5443030030 - Lot 7&8 - 5,000 SF 5443030031 - Lot 9&10 - 5,000 SF 5443030032 - Lot 11&12 - 8,900 SF The Views: Unobstructed, sweeping vistas of the rolling hills of Mt. Washington and the San Gabriel Mountains. The Location: A serene, quiet hillside retreat that’s somehow 5 minutes from everything. Rapid access to the nightlife of Sunset Blvd, the trendy cafes of Silver Lake, and the outdoor lifestyle of Frogtown. Sale includes a Preliminary Architectural Package, Tree Inventory, Survey, and Soils Report (buyer to update). Initial entitlement studies have already been conducted. Don't just build a house - build a neighborhood!

1900 Modjeska, Echo Park

$775,000
2 Beds 1 Baths SR26073997 MLS Active Status
Exceptional 10+ Acre Equestrian Estate Near Lake Elizabeth. Nestled in the scenic Sierra Pelona Mountains foothills of northern Los Angeles County, this rare 10+ acre equestrian estate perfectly blends comfortable country living, premier horse facilities, and breathtaking natural surroundings. The property includes a main two-story residence with the second story fully finished and ready to move in, while the first floor consists of a spacious garage that is already framed and ready to be easily converted into additional lower-level living space. This conversion would add valuable square footage to the home. Drywall, insulation, fire sprinklers, electrical, windows, and cabinets are already in place throughout the structure--plus a spacious 5,500 sq ft metal barn and a 2,200 sq ft additional metal building with a small guest house (not permitted). Designed for serious equestrians and recreational riders alike, the estate features outstanding horse facilities: • Custom 5,500 sq ft barn with 12 horse stalls featuring automatic waters and washing stations, plus a laundry room, bathroom, tack room, office, sewing room, and attached covered patio. • Multiple riding arenas, corrals, mare motel, and electric hot walker. • Abundant hose bibs throughout the horse areas, two electric gates, a large feeding shed, and various outbuildings. • Excellent pull-through capability for large vehicles and trailers across the entire property. Water security is outstanding with two wells and 23,000 gallons of storage capacity. The property also enjoys panoramic views of the surrounding hills and Lake Elizabeth area, plus direct access to private forestry trails right behind the estate and a short hike to the renowned Pacific Crest Trail. This peaceful, private setting delivers turnkey equestrian capabilities with room to expand, all while remaining conveniently close to the greater Los Angeles area. A truly unique opportunity in the Lake Elizabeth / Lake Hughes region.

42135 San Francisquito Canyon Rd, Lake Hughes

$1,164,000
3 Beds 3 Baths V1-35620 MLS Active Status
Serenity at Malibu Lake! Newly built in 2020 and never previously occupied, this 3-bedroom, 2.5-bath home offers modern living in the desirable Malibu Lake area of Agoura Hills. The two-story floor plan features an open-concept main living space, spacious bedrooms, and an upstairs laundry room. Expansive windows provide abundant natural light and showcase peaceful mountain and treetop views.Enjoy close proximity to hiking and biking trails, a nearby park, and Malibu Lake, with convenient access to beaches and the 101 freeway. Located within the Las Virgenes Unified School District. Immediate move-in available. Modern finishes and a serene setting make this home a rare offering.Some photos have been virtually staged.

1944 Seminole Drive, Agoura Hills

Based on information from California Regional Multiple Listing Service, Inc. as of . This information is for your personal, non-commercial use and may not be used for any purpose other than to identify prospective properties you may be interested in purchasing. Display of MLS data is usually deemed reliable but is NOT guaranteed accurate by the MLS. Buyers are responsible for verifying the accuracy of all information and should investigate the data themselves or retain appropriate professionals. Information from sources other than the Listing Agent may have been included in the MLS data. Unless otherwise specified in writing, Broker/Agent has not and will not verify any information obtained from other sources. The Broker/Agent providing the information contained herein may or may not have been the Listing and/or Selling Agent.