Refine Search
Sort by
$3,300,000
4 Beds 4 Baths 219143469PS MLS Active Status
Located in the iconic Vista Las Palmas neighborhood of Palm Springs, this internationally recognized architectural residence known as the Marilyn Monroe Doll House occupies a rare elevated lot with sweeping mountain vistas.Designed by Charles DuBois and built by the Alexander Company, the home is a celebrated example of Palm Springs Midcentury Modern design. Encompassing just under 3,000 square feet, the residence features four bedrooms and four bathrooms with thoughtful updates that respect and preserve original architectural elements.Marilyn Monroe remains one of the most recognized figures in the world, and this home connects people to that legacy in a tangible way. It is a place where Hollywood history and Palm Springs lifestyle meet, framed by timeless Midcentury architecture, expansive mountain views, and the iconic setting of Vista Las Palmas.Vista Las Palmas is among the most sought after neighborhoods in Palm Springs, known for its concentration of architecturally significant homes, privacy, and proximity to downtown. Residents enjoy immediate access to acclaimed restaurants, boutique shopping, art galleries, and resort amenities, all set against the dramatic backdrop of the San Jacinto Mountains.Clean lines, vaulted ceilings, and walls of glass create light filled interiors with seamless indoor outdoor flow. Outdoor living areas include a private pool, multiple entertaining spaces, and postcard worthy mountain backdrops that define the Palm Springs lifestyle.A rare offering of architectural significance, cultural provenance, and timeless design located minutes from downtown Palm Springs and one of the desert's most vibrant dining, hospitality, and lifestyle destinations.

1326 N Rose Avenue, Palm Springs

$1,695,000
4 Beds 4 Baths 219143465DA MLS Active Status
Stunning South-facing Mountain Views highlight this beautifully updated 4-bedroom home, thoughtfully designed and built by renowned developer Philip Manuel. Showcasing quality craftsmanship and timeless design, this exceptional home offers both elegance and comfort in every detail, with upgraded tile flooring and a spacious Living Room featuring a fireplace and multi-slide doors for seamless indoor-outdoor living. The updated Chef's Kitchen features crisp white cabinetry, stainless steel appliances, and a functional layout ideal for both everyday living and entertaining. Updated bathrooms, modern finishes and stylish fixtures. The spacious Primary Suite is a private retreat featuring a spa-inspired bath, walk-in closet, and multi-slide doors that open directly to the Pool and stunning Mountain views. 3 Guest Bedrooms feature en-suite baths providing comfort and privacy and private patios. Step out to the back patio and enjoy beautiful desert evenings by the Pool and Spa surrounded by breathtaking vistas. A 2 car garage plus a dedicated golf cart garage. A rare opportunity to own a meticulously updated home with sought-after southern exposure and spectacular views in prestigious Indian Wells.

75437 Desert Park Drive, Indian Wells

$1,149,890
4 Beds 3 Baths CV26036370 MLS Active Status
$100,000 PRICE DROP FROM ORIGINAL LIST PRICE!! PHENOMENAL OPPORTUNITY!! From the scenic hills overlooking the beautiful city of Riverside, come see this fully remodeled two-story Spanish Modern estate, the perfect blend of luxury, privacy, and rural charm offering over 3,000 square feet of living space on an expansive 87,120 square foot lot. This home has been thoughtfully and fully enhanced with over $125,000 in high-end upgrades to deliver modern elegance while preserving its timeless architectural character. Step inside to discover spacious living areas designed for comfort and entertaining, all framed by breathtaking panoramic city views. The luxurious primary suite serves as a private retreat, complete with a spa-inspired master bathroom and direct access to an incredible 40-foot private balcony overlooking the city — the perfect place to unwind and take in spectacular sunsets. A second balcony adds even more outdoor enjoyment and elevated views. Resort-style living awaits in your backyard oasis featuring a sparkling pool and relaxing jacuzzi, ideal for entertaining or enjoying peaceful evenings under the stars. The expansive lot provides privacy, open space, and the serenity of rural living — all while remaining just minutes from city conveniences. Additional highlights include a 3-car garage, upgraded finishes throughout, and a rare combination of hillside seclusion with unmatched views. This is more than a home — it’s a peaceful retreat every day!

17295 Ridge Canyon Drive, Riverside

$649,900
3 Beds 2 Baths OC26036318 MLS Active Status
An investor’s short-term rental opportunity! Fully furnished and turnkey with a new pool. This immaculate home is ready to generate income immediately. Located within the gated Indian Palms Country Club, the community offers 24-hour guard-gated security, multiple swimming pools, tennis courts, fitness center, and more—all with low HOA dues. The home features an open family-room floor plan with a spacious kitchen complete with granite countertops, breakfast bar, and stainless-steel appliances and a water softener. The primary suite includes a walk-in closet and private ensuite bathroom. Enjoy a beautiful backyard, ideal for entertaining or relaxing after a day of desert activities. Ideal for those seeking a short-term rental investment (Airbnb / VRBO), conveniently located near Empire Polo Club, Coachella Valley Music & Arts Festival, Stagecoach Festival, and area attractions. Don't miss it! This one won't last!

49976 Eastwood, Indio

$724,900
5 Beds 2 Baths SW26035967 MLS Active Status
PROFESSIONAL PHOTOS COMING SOON!!! This beautifully designed five bedroom home offers the perfect balance of comfort, functionality, and resort style entertaining. From the moment you enter, the open concept layout creates an effortless flow, ideal for both everyday living and hosting unforgettable gatherings. The upgraded kitchen serves as the heart of the home, featuring granite countertops, abundant cabinetry, and seamless sightlines into the main living spaces. Elegant tile flooring enhances both durability and style throughout the primary living areas. Step outside and experience your own private backyard retreat. Designed with entertaining in mind, this outdoor oasis showcases a sparkling pool and spa, plus an expansive pergola complete with a built-in BBQ, outdoor television, ceiling fans, and sun shades creating the ultimate year-round gathering space. With five spacious bedrooms and a thoughtfully designed single story floor plan, this home offers flexibility for multigenerational living, guest space, or a dedicated office. Opportunities like this don’t come often especially in such a desirable French Valley location. Welcome home.

36857 Pomerol Loop, Winchester

$748,000
4 Beds 3 Baths TR26034955 MLS Active Status
Welcome to 27411 Santa Fe St — a rare opportunity to own one of the largest and most private residences in the area. Set on an expansive lot, this 3,700+ sq ft home delivers a level of space, flexibility, and presence that’s increasingly hard to find. The layout is built for those who refuse to compromise — generous living areas, well-defined yet open spaces, and room to truly live, entertain, and grow. Step outside, and the home transforms into a private resort. A sparkling pool anchors the backyard, setting a tone that feels more retreat than residence. Whether you’re hosting unforgettable gatherings or unwinding under an open sky, this property delivers an experience few homes in Hemet can match. Homes with this size, privacy, and outdoor appeal rarely come to market — and when they do, they don’t last long. This isn’t a home you consider. It’s a home you secure.

27411 Santa Fe Street, Hemet

$1,395,000
3 Beds 4 Baths 219143345DA MLS Active Under Contract Status
LOCATION, LOCATION, LOCATION. Welcome to PGA West, The Western Home of Golf. This popular Legends 40 Townhome Plan on an oversized lot is situated on the double fairways of the Par 5 #16 and #11 holes of the world-famous Stadium Golf course, Home of the PGA Tour American Express Golf Tournament every January, and has been tastefully upgraded throughout to satisfy even the most discerning buyer. Enter through the upgraded, private gate to the courtyard, featuring artificial turf and updated professional landscaping/lighting, and continue to the spacious rear patio with a Pebble Tec pool/spa. Fire pit, and million-dollar mountain views across the double fairway. The 3,031 sq. ft. home, with upgraded sliders and windows throughout, features a grand entryway and an exercise room (which could be an office) converted from the original atrium. It features three en-suite bedrooms, a powder room, a bonus gym (bonus room), and a great room with vaulted ceilings and an updated electric fireplace with an updated tile wall. Relax in the morning room off the Gourmet kitchen featuring quartz countertops and backsplash, extended island, newer appliances, and updated lighting. Other updates include, but are not limited to: gas to the kitchen cooktop; refinished cabinetry; new lighting throughout; interior paint; smoothed walls; remodeled bathrooms; tile flooring; carpet; baseboards; painted beams; electrical outlets; and an epoxy-coated garage floor. (See attached Improvement list) The spacious front-load 2-car garage, with direct access to the expanded laundry area, makes it easy to transition from the house to the garage. HOAs include maintenance of the building and grounds; landscaping in front, back, and side yards, and in the courtyards; irrigation water and equipment; exterior painting; skylights; roof; cable; internet; and a 24-hour guarded gate. It is being offered furnished, as per the written inventory

54857 Inverness Way, La Quinta

$1,098,000
3 Beds 2 Baths 26652079PS MLS Active Under Contract Status
A "Palmer & Krisel" Original. Nestled in the historic and iconic Racquet Club Estates, this Mid-Century stunner designed by Palmer & Krisel and built by Alexander Construction Co. perfectly captures the innovative spirit of desert modernism. This neighborhood is a true reminder of the importance of design, famous for its five distinct rooflines and architectural pedigree highlighted by open floor plans, atriums, and breezeways. Inside, the signature post-and-beam construction is flooded with California sunshine via breathtaking walls of glass and strategically placed clerestory windows that frame the incredible San Jacinto mountain views. While retaining its 1959 soul, this residence has been meticulously updated for the 21st century to blend vintage charm with modern luxury. The unique, restored floating iron and tile fireplace serves as a stunning focal point for cool desert nights, complemented by glossy tile floors. The kitchen features Caesarstone counters, custom cabinetry, and sleek stainless steel appliances. Even the bathrooms have been thoughtfully coordinated with modern mosaic accent tiles that feel authentically Palm Springs. Practical updates like OWNED solar, an EV charger in the garage, updated plumbing, and dual-pane windows ensure this classic home functions with contemporary efficiency. Designed for the quintessential indoor-outdoor living experience, the spacious south-facing backyard is a private resort and the ultimate Palm Springs lifestyle. A gorgeous swimming pool invites you to float for hours, while a jetted spa helps you de-stress under the starry desert nights. The outdoor space is an entertainer's dream, featuring a custom sunshade canopy and a covered patio defined by a vibrant artist-curated mural. Whether you're sipping cocktails by the mural wall or rinsing off in the tiled outdoor shower, every inch is framed by beautiful landscaping and striking views. Located just blocks from the chic downtown area and all things cool Palm Springs has to offer. This home is a magnet for architecture fans seeking a sophisticated second home or a full-time residence. Welcome to Racquet Club Estates, stop dreaming and start living the life you've always imagined.

439 E Racquet Club Road, Palm Springs

$1,050,000
4 Beds 3 Baths IG26034525 MLS Active Status
Bring us an offer! Your Dream Home Has Arrived! This is truly one of the most stunning homes in the entire Greer Ranch area on a large lot, packed with luxury upgrades and resort-style amenities that make every day feel like a getaway. Step inside and be wowed by 48" white marble-porcelain tile floors, dramatic black granite stairs, and high-end upgraded lighting throughout every room. The home offers 4–5 spacious bedrooms, 3 beautifully upgraded bathrooms, and a full-room walk-in closet in the primary suite—an absolute dream for any fashion enthusiast. The primary bathroom features a huge two-person shower and elegant double sinks. Love to cook and entertain? The Gourmet Chef’s Kitchen opens seamlessly to a large family room with a warm, inviting fireplace, perfect for gatherings. Step outside and experience your own 5-star resort: *Gorgeous rock pool with waterfall and slide *Expansive outdoor kitchen with BBQ, large refrigerator, and entertainment seating * Romantic firepit area for unforgettable evenings *Car lovers will adore the collector’s garage, complete with a lift that allows you to stack cars—parking up to four vehicles between the two garages. Additional features include an added walk-in closet in another bedroom, a dedicated office space, and solar panels to be assumed by the new owner at approximately $200/month. This home is a MUST-SEE. You’ll want to see this one in person!

27569 Bottle Brush, Murrieta

$290,000
2 Beds 2 Baths 26651681PS MLS Active Status
Ground level end unit located at Americana Gardens in central Palm Springs on land you own with low monthly homeowners dues. This two-bedroom, two-bath home has recently-installed tile flooring throughout, crown moldings, and has been fitted with all new dual-pane, sound-dampening windows and sliding glass doors. The Kitchen has granite countertops, with a breakfast bar, and all major appliances, including a refrigerator, dishwasher, range, and built-in microwave. The Master Bedroom features a generous walk-in closet, and the unit includes its own laundry area with washer and dryer. Striking west-facing mountain views from the bedroom windows. Outside, there is a fence-enclosed patio with a view to one of three sparkling swimming pools, each with a spa. Ownership in Americana Gardens also includes a community fitness room. Quick and easy access to downtown Palm Springs, the Convention Center, the Spa Resort and Casino, shopping, dining, medical and professional services.

400 N Sunrise Way Unit 101, Palm Springs

$2,950,000
4 Beds 5 Baths 219143220DA MLS Active Status
Seller financing available on agreeable terms. Newly refreshed inside and out, this contemporary Mediterranean residence is gracefully situated on over half an acre within Lions Gate Estates, an exclusive gated enclave of custom homes in La Quinta known for its estate-sized homesites and flexibility for expanded garage configurations, including the potential for additional vehicle storage or an RV garage. A recent exterior transformation introduces a sophisticated soft white palette, desert contemporary landscaping, and architectural lighting that elevate the home's presence while framing panoramic mountain views and creating a resort-caliber setting from sun-filled afternoons to evenings beneath the stars. Beyond the private gates, the reimagined courtyard offers a striking sense of arrival, anchored by a sculptural contemporary fountain, mature olive trees, illuminated pathways, and layered plantings that lend warmth and refinement to the dramatic stone-clad entry. Refreshed interiors blend scale, comfort, and timeless design. Custom built-ins enhance the formal living and dining rooms, while the inviting great room, complete with a fireplace and wet bar, creates an effortless setting for entertaining. A temperature-controlled wine cellar and chef's kitchen featuring granite slab countertops, premium appliances, and generous gathering space further underscore the home's entertaining appeal. Designed to balance architectural elegance with everyday livability, the residence unfolds across four bedroom suites and four-and-a-half baths, including a private detached casita ideal for guests. The primary suite serves as a true retreat, complete with its own fireplace, dual walk-in closets, a soaking tub, and an adjoining exercise room. At the heart of the grounds, a Pebble Tec saltwater pool and spa, complemented by an outdoor misting system, set the tone for relaxed desert living. Covered patios, an outdoor fireplace, built-in BBQ, automated awnings, and curated lighting create an atmosphere equally suited to intimate evenings and grand-scale entertaining. Additional amenities include a sauna and an oversized air-conditioned three-car garage, with the estate-sized homesite offering future flexibility consistent with the community's custom-home character. Offered furnished per inventory, this exceptional residence presents a rare opportunity to enjoy refined desert living within one of La Quinta's most distinctive gated neighborhoods.

57945 S Valley Lane, La Quinta

$573,000
3 Beds 3 Baths 26646797PS MLS Active Status
Want privacy? This property is like your own private compound! Step into a bright 3BR3BA spacious home with an open kitchen concept. You have a living room with a fireplace open to the dining area and kitchen plus a step down large great room! Having the same tile throughout the entire interior gives continuity and flow. The kitchen has granite countertops and backsplash with stainless appliances and a 5 burner gas stove. A conveniently located bar area with a sink and great storage is a plus. All the baths have granite, 2 have tiled showers and one has a tub. The primary suite has a large walk in closet and access to the patio & pool. You have lots of storage closets & a walk in pantry which is always a plus. There are 4 arches that enhance the individual character of this home. The mature mixed vegetation in the front gives great curb appeal for this large corner lot. The rear patio with pool boasts amazing mountain views and mature vegetation. Your double garage houses your laundry area. One of your side yards is concrete in case you want to park an RV.

67625 Quijo Road, Cathedral City

$310,000
3 Beds 2 Baths 219143170DA MLS Active Status
Welcome to your desert retreat! This delightful 3-bedroom condo not only offers breathtaking views of the San Jacinto Mountains, but also a beautifully updated interior designed for comfort and style. Inside, you'll find a modern kitchen with sleek finishes, spacious bedrooms filled with natural light, and inviting living areas that open seamlessly to your private patio--perfect for enjoying morning coffee or iconic desert sunsets.Ideally located near the pool, first tee, and a short stroll to the clubhouse, this home puts resort living at your doorstep. Enjoy golf, tennis, pickleball, racquetball, basketball, and 33 pools and spas. The HOA includes a social membership with no monthly minimums, plus exterior building maintenance, insurance, landscaping with water, and 24-hour guarded security with patrol for true peace of mind.On-site amenities feature a fitness center, full-service restaurant, and an adjoining DoubleTree Hotel for visiting friends and family. Just outside the gates, world-class dining, casinos, shopping, and entertainment await. Stylish, comfortable, and perfectly located--this is desert living at its finest.

28773 E Portales Drive, Cathedral City

$199,000
1 Beds 1 Baths 26649503PS MLS Active Status
Welcome to South Palm Springs living at Smoketree Racquet Club! A resort-style community on E Palm Canyon. Unit 111 is a single-level condo offering approximately 755 sq ft with 1 bedroom, 1 bathroom and a NEW AC compressor, ideal as a full-time residence, desert getaway, or investment. Enjoy easy, low-maintenance living with fantastic community amenities including a large pool, spa, tennis and pickleball courts, clubhouse/party room, private dog park, and on-site laundry. Convenient parking with resident and guest pass options and a prime location close to dining, shopping, and everything Palm Springs is famous for. Buyer to verify all information including HOA details, rules/regulations, and land lease terms.

1655 E Palm Canyon Drive Unit 111, Palm Springs

$229,000
2 Beds 2 Baths HD26029127 MLS Active Status
Looking for a charming 2 bedroom 2 bath condo in a prime location? This wonderful home may be everything you've been wanting and more! Living in Sunrise 55+ community, you'll be able to enjoy amenities like a gorgeous sparkling pool with jacuzzi surrounded by green grass and trees, just steps outside of your back door. Natural lighting fills the living room and phenomenal landscaping provides a nice setting to sit outside in the evenings or have a nice cup of coffee in the morning. Bedrooms are spacious and the layout of the property makes for peaceful easy living in a great atmosphere. The location of this unit is conveniently settled near the clubhouse, which is a bonus communal area with vaulted ceilings and it's own library, pool table, and kitchen area! This property is well cared for and has it’s own private garage and driveway, which leads into a highly desired cul-de-sac. San Jacinto college is just across the street and there are plenty of flat green spaces within walking distance and shops nearby!

1354 Bushy Tail Trail, San Jacinto

$7,500,000
5 Beds 7 Baths 219142883DA MLS Active Status
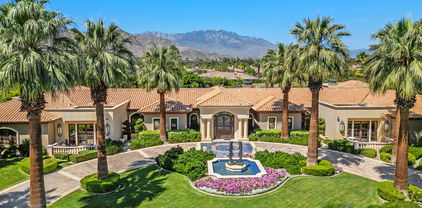
This is a true Trophy Estate located within Mission Ranch, one of Rancho Mirage's most exclusive communities off Clancy Lane... 'Wonderful place for family & friends from around the country to get together.' This exquisite property has breathtaking amenities. Stunning landscaped estate begins with a circular drive featuring inlaid granite accents. Lovely bronze adorned sculpture fountain graces the front lawns. Leaded & beveled double glass entry doors surrounded by columns of Sandstone give hint to the beauty within. Jewel-like tiles grace the entry hall with floral design. Walls of picture windows and breathtaking panoramic views of the Mountains greet you in the formal living room. This room features rose marble walls and a Soapstone fireplace with a leather wall surround. Custom carpets throughout, Sandstone floors, Alabaster wall sconces, custom lighting, Chihuly style Glass Chandeliers, custom cabinets, hand - painted tiles, & much more add to the grandeur of this property. The large gourmet chef's kitchen and separate butler's pantry is ideal for entertaining family and guests alike. The home also boasts its own temperature-controlled wine and beverage room. There are two huge primary bedroom ensuites each with its own stunning full baths and large closet only found in luxury estates. Each of the primary bedrooms is separated by their own living area. There is a separate office and library and let's not forget about your own personal gym. External to the home is a separate 2-bedroom ensuites with its own fully equipped kitchen. The gardens boast an outdoor kitchen, many vignettes including an English Rose Garden, white rose vine covered arbors, fruit trees, and a large separate water feature. The stunning pool and jacuzzi spa have cascading urn fountains and majestic water spouts. Behind the pool is an elevated deck with an outdoor fireplace and seating area where you enjoy the perfect desert evenings. The Estate consists of 2 APN#'s with approximately 1.53 acre. The Main house is approximately 8213 sq. ft. and the Guest House is approximately 1203 sq. ft. Minutes from shopping, dining, entertainment, El Paseo, and Eisenhower Medical Center.

40535 Morningstar Road, Rancho Mirage

$499,000
4 Beds 4 Baths OC26025739 MLS Active Status
Country living personified! This large 2-story ranch-style home sits serenely perched above the beautiful Blythe valley on just under 10 acres. With nearly 4,000 sq ft of living space, it's ideal for a large family. The upstairs level offers 4 bedrooms, 2.5 bathrooms, separate living and family rooms, dining room, large kitchen and laundry/utility room. Downstairs is a completely separate living quarters, with 3 bedrooms, 1 bathroom, full kitchen, living room, and outdoor poolhouse/laundry/utility room. There is also a substantial fully finished basement that could be utilized as a kids playroom, home theater, office, or anything else you can dream up. The large outdoor screened porch overlooks the backyard pool and offers panoramic views of the valley below and mountains in the distance. Multiple mature trees around the property help to provide shade during the hot summer months, while the solar array assists in offsetting those high utility bills. A separate guest house provides additional living space for in-laws or extended family. This property has so much to offer. You must see it to fully appreciate all the possibilities.

12491 Toby Lane, Blythe

$3,650,000
4 Beds 6 Baths 26644841PS MLS Active Status
Set within the Indian Wells enclave of The Reserve Club, this desert contemporary residence overlooks the 15th fairway and captures sweeping south-facing mountain views from a setting prized for privacy, architecture, and natural beauty. Offering a highly flexible layout with multiple ensuite accommodations, this home is ideally suited for entertaining, hosting guests, or multi-generational living. Arrival is through a dramatic front courtyard framed by a private water fountain and gas fireplace - an inviting outdoor living space that also serves as the organizational heart of the home. Several of the private suites connect directly or indirectly to this courtyard, creating a true resort-style, casita-inspired experience. Inside the main residence, a rotunda entry opens to expansive living spaces with tall ceilings and floor-to-ceiling glass that frame pool, fairway, and mountain views. The formal living room features a gas fireplace, custom built-ins, and an adjacent wet bar, while a separate south-facing family room offers equally impressive views and its own fireplace. The gourmet kitchen is centrally positioned with generous island and breakfast bar seating, and provides convenient access to a built-in barbecue just outside - ideal for seamless indoor/outdoor entertaining. The Primary Ensuite is privately located and offers tall ceilings, wood flooring, and a well-appointed bath with dual private sinks, soaking tub, walk-in shower, and a generous custom walk-in closet. Junior Ensuite Two includes a private bath and opens directly to the courtyard. Junior Ensuite Three also features its own bath and enjoys courtyard access via a nearby hallway. Junior Ensuite Four is a standout casita-style suite with a separate exterior entrance and private bath perfect for guests seeking maximum privacy. The Den with private bath, direct access to the golf cart garage, and courtyard entry offers additional flexibility and can easily function as a fifth ensuite bedroom if desired. The south-facing backyard is a private retreat with a pool, elevated in-ground spa, gas firepit, and dramatic mountain backdrop - perfectly oriented for all-day sun and sunset views. Located in Indian Wells and just moments from the private clubhouse, life at The Reserve Club includes world-class golf, dining, fitness and wellness facilities, tennis and pickleball, and miles of scenic trails - all within a community defined by privacy, elegance, and a true sense of place. A bold architectural offering with exceptional flexibility, views, and value ready for its next chapter.

50068 Hidden Valley Trail, Indian Wells

$4,600,000
7 Beds 7 Baths 219142628PS MLS Active Status
Designed by Lance O'Donnell, AIA, of O2 Architecture, this architecturally significant residence is a refined modern desert compound set against the mountains of Rancho Mirage. Featured across multiple architectural and design publications, the home carries a quiet pedigree expressed through thoughtful scale, light, and proportion.Spanning approximately 5,119 square feet on a generous 0.7-acre lot, the estate is composed of three separate structures, creating a private, compound-like setting ideal for hosting, multigenerational living, or guests who value independence and privacy. The flexible layout offers seven bedrooms and seven bathrooms, allowing the home to adapt effortlessly to both everyday living and large-scale entertaining.Architectural details define the experience throughout. A striking floating ceiling introduces a sense of volume and lightness, while walls of glass and intentional orientation invite abundant natural light, blurring the line between indoors and out. The result is an atmosphere that feels open, calm, and deeply connected to its desert surroundings.Resort-level amenities elevate the lifestyle, including a 25m lap pool designed for both fitness and leisure, additional pools framed by new decking, and outdoor living spaces enhanced by misters for warm desert days. Indoors, a state-of-the-art private theater room offers a cinematic retreat, complemented by a whole-home sound system and a comprehensive home security system for comfort and peace of mind. A dedicated sauna completes the experience, adding a restorative layer to this desert sanctuary.Set within a highly desirable enclave of Rancho Mirage, the property enjoys proximity to world-class dining, golf, and entertainment, while maintaining the tranquility of a mountainside desert oasis, offering a rare balance of seclusion, views, and architectural presence.

42055 Indian Trail, Rancho Mirage

$245,000
1 Beds 1 Baths 26645489PS MLS Active Status
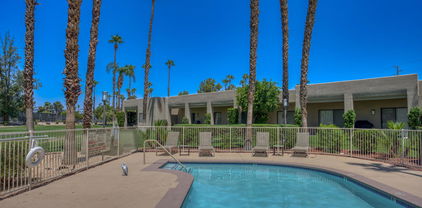
Charming and clean, this 1 bedroom 1 bath condo is in a great location in the popular Palm Springs Biarritz community. One of two balconies overlooks the community pool and spas. A dedicated parking spot in the gated community garage is conveniently located near the stairs. Beautiful resort style grounds invite you to relax and enjoy the sparkling pool and tennis courts. Convenient onsite laundry facilities and only blocks from downtown with shops, dining and night life. Offered Turnkey furnished, so it's move-in ready for a full time residence or your vacation get away. No rental restrictions offers you a unique opportunity for an investment property at a very attractive price. Many possibilities...don't miss out!

470 S Calle Encilia Unit B2, Palm Springs

$899,000
4 Beds 3 Baths 26642729 MLS Active Under Contract Status
Located in the highly desirable Warm Sands neighborhood, this beautifully maintained triplex is just minutes from everything Palm Springs has to offer, including hiking trails, restaurants, shopping, and entertainment. Unit Three, currently used as the owner's unit and a short-term rental, has been thoughtfully remodeled with exceptional attention to detail. The kitchen features custom cabinetry, designer backsplash, premium finishes, and updated appliances. The stunning, designer-curated bathroom offers a walk-in shower with built-in seating, product niches, custom cabinetry, and stylish tile and finishes. Unit Two features a spacious, open-concept living area and is move-in ready. Highlights include newer vinyl flooring, a kitchen with granite countertops and stainless steel appliances, generously sized bedrooms, and a convenient Jack-and-Jill bathroom. Unit One (tenant-occupied) showcases wood flooring and an updated, light-filled kitchen complete with stainless steel appliances, custom cabinetry, countertops, and backsplash. The property also offers a large shared outdoor community area, perfect for lounging, dining, and relaxing by the pool while enjoying the splendor of Palm Springs living. Some furnishings in Unit 3 per inventory list available for purchase outside of escrow. Unit #1 & #3 currently occupied. See website for floor-plans & 3D Matterport.

502 S Calle Santa Rosa, Palm Springs

$6,795,000
7 Beds 9 Baths OC25280006 MLS Active Status
Set across an extraordinary 86 acres spanning five parcels you’ll find the “one-of-a-kind” Golden Crest Ranch Estate and Golden Oaks Park, located in the prestigious La Cresta enclave with minimum 5-acre equestrian parcels. A rare combination of commanding scale, privacy, and breathtaking, unobstructed panoramic views that are truly unmatched. At the heart of the property lies Golden Oaks Park, a private recreational sanctuary among lush landscape, ancient oaks and mature trees, featuring a tennis court w/pavilion, outdoor fireplace, shuffleboard, horse shoe pit, 3-hole par-three golf circuit, cowboy fireside camp, round pen, citrus grove, and scenic overlook woven together by meandering paths that pass by a flowing stream, pond and waterfall with seating areas for peaceful reflection. The gated estate is positioned on a 21 acre knoll with sweeping vistas across rolling hills, cool breezes and open sky, consisting of 8550 square feet with 7 beds/9 baths including a separate 3 bed/1 bath guest house of 1950 sf. The main house was completely renovated in 2022 with no expense spared. Featuring a gourmet kitchen, office, gym, home theater, wine storage and a series of elegant living spaces enhanced by 5 fireplaces, soaring beam ceilings, and walls of glass opening through bi-fold doors to bring the landscape indoors. The grounds are a private resort with infinity pool, spa, putting green, outdoor kitchen, covered pavilion with heaters, outdoor fireplace lounge, estimated 2500 sf of expansive decks and covered terraces for grand-scale entertaining. The estate unfolds into a vast canvas with extraordinary potential for equestrian trails, vineyards, orchards, additional residences, supported by an existing barn with infrastructure to accommodate 10 horses. Locals tell stories this property was once home to a gold mine during California’s early mining era. While the original mine was never formally documented and is believed to have been abandoned long ago, the legend persists— the pool service still reportedly discovers flecks of gold in the pool’s filtration system. The property is further enhanced by a large owned solar field, dual water sources (city and well), offering long-term self-sufficiency and cost savings. Featuring a 6 car over-sized garage. With the exceptional infrastructure, this is not simply a home, but a once-in-a-generation family compound offering scale, views, privacy, lifestyle, and future memories without compromise. See MLS OC26015017

37731 Via Baya, Murrieta

$4,995,000
7 Beds 9 Baths OC26015017 MLS Active Status
Set across an extraordinary 21 acres, you’ll find the “one-of-a-kind” Golden Crest Ranch Estate and Golden Oaks Park, located in the prestigious La Cresta enclave with minimum 5-acre parcels. A rare combination of commanding scale, privacy, and breathtaking, unobstructed panoramic views that are truly unmatched. At the heart of the property lies Golden Oaks Park, a private recreational sanctuary among lush landscape, ancient oaks and mature trees, featuring a tennis court w/pavilion, outdoor fireplace, shuffleboard, horse shoe pit, 3-hole par-three golf circuit, cowboy fireside camp, round pen, citrus grove, and scenic overlook woven together by meandering paths that pass by a flowing stream, pond and waterfall with seating areas for peaceful reflection. The gated estate is positioned on a knoll with sweeping vistas across rolling hills, cool breezes and open sky, consisting of 8550 square feet with 7 beds/9 baths including a separate 3 bed/1 bath guest house of 1950 sf. The main house was completely renovated in 2022 with no expense spared. Featuring a Great Room, gourmet kitchen, office, gym, home theater, wine storage and a series of elegant living spaces enhanced by 5 fireplaces, soaring beam ceilings, and walls of glass opening through bi-fold doors to bring the landscape indoors. The grounds are a private resort with infinity pool, spa, putting green, outdoor kitchen, covered pavilion with heaters, outdoor fireplace lounge, and more than 2500 sf of expansive decks and covered terraces for grand-scale entertaining. The estate unfolds into a vast canvas with extraordinary potential for equestrian trails, vineyards, orchards, supported by an existing barn with infrastructure to accommodate up to 10 horses. Adding to the mystique, locals tell stories this property was once home to a vibrant gold mine during California’s early mining era. While the original mine was never formally documented and is believed to have been abandoned long ago, the legend persists— the pool service still reportedly discovers flecks of gold in the pool’s filtration system. The property is further enhanced by a large owned solar field, dual water sources (city and well), offering long-term self-sufficiency and cost savings. Featuring a 6 car over-sized garage. With the exceptional infrastructure, this is not simply a home, but a once-in-a-generation family compound offering scale, views, privacy, lifestyle, and future memories without compromise. Add'l adjacent land available.

37730 Via Baya, Murrieta

$780,000
4 Beds 3 Baths CV26019277 MLS Active Status
Spacious two-story pool home located in the desirable Sunnymead Ranch community of Moreno Valley. This property offers 4 bedrooms, 3 bathrooms, and approximately 2,550 sq ft of living space on an expansive 20,038 sq ft lot. Features include a 3-car attached garage, RV access/parking, and a large private backyard with an in-ground pool, ideal for outdoor enjoyment and entertaining. Interior highlights include high ceilings, a grand staircase entry, tile flooring throughout the main living areas, and multiple living spaces including a formal living room and a family room with fireplace. The open-concept kitchen provides ample cabinetry and functional layout. A dedicated indoor laundry room with storage and sink adds convenience. The oversized backyard offers mature landscaping and generous usable space beyond the pool area, suitable for recreation and gatherings. Conveniently located near parks, shopping, dining, and commuter routes.

11691 Via Colina, Moreno Valley

$1,194,500
3 Beds 3 Baths 219142121PS MLS Active Status
Motivated seller ready for offer. Beautiful updated and maintained home with many upgrades in the very desirable gated Mission Pointe neighborhood. Adjacent to Tamarisk and Mission Hills. Features include two primary suites with remodeled baths, plus a roomy guest bedroom or office, Open concept great room, living and dining room with wet bar all overlooking a very private yard and pool, covered patio, remodeled center island kitchen and appliances, quartz and granite counters, plus walk in pantry. Move-in and enjoy the wonderful desert life style with association pickleball, tennis, and gym. Close to El Paseo shopping, restaurants, Palm Springs and airport. ideal location. Great property!

21 Mission Palms W, Rancho Mirage

$2,890,000
4 Beds 5 Baths 219141990DA MLS Active Status
Set on a coveted end lot bordered by a lush greenbelt, this exceptional residence offers remarkable privacy and sweeping desert beauty from nearly every angle. Thoughtfully positioned to capture lake views, the 5th green, and the 6th fairway of the Rees Jones designed course. The home is further framed by dramatic vistas of the Santa Rosa and Coral Mountains, visible from both the courtyard and the backyard. The outdoor living spaces are truly special. A private courtyard welcomes you with a cozy fire pit that is perfect for evenings under the stars while the backyard is designed for both relaxation and play, featuring a personal putting green and serene golf course views that stretch into the distance. The expansive open space creates a quiet backdrop, reinforcing the home's relaxed, resort-style atmosphere. Inside, the 4-bed, 5-bath home is designer furnished, blending comfort with refined style. Wood-look ceramic tile flooring runs throughout the main living areas, adding warmth and continuity to the interior spaces. The great room is anchored by a striking stacked-stone fireplace, creating a natural focal point and an inviting atmosphere for entertaining or quiet nights in. Every detail has been curated to complement the home's surroundings, allowing the outdoor views to take center stage while maintaining a sophisticated, modern feel inside. This is a rare opportunity to own a private, view-oriented retreat where indoor and outdoor living come together seamlessly. Come live the life you've always imagined.

81940 Andalusia, La Quinta

$1,599,999
5 Beds 5 Baths PW26015495 MLS Active Status
RARE FIND, I'M A BEAUTIFUL 5 BEDROOMS AND 5 BATH HOME. MOVE-IN CONDITION. ALMOST AN ACRE OF LAND. COMVENIENTLY LOCATED IN A WELL-KEPT AND GORGEOUS NEIGHBORHOOD. CUL-DE-SAC. 4 CAR GARAGE. PLENTY OF PARKING SPACE OFF THE STREET. BRING IN YOUR MOTOR HOME, YOUR BOAT AND ALL OF YOUR TOYS. DOUBLE A/C SYSTEM FOR YOUR COMFORT. BEAUTIFUL BACK YARD WITH A SWIMMING POOL, PERFECT FOR ENTERTAINMENT AND FAMILY GATHERINGS. STORAGE SHED. AND THE MOST IMPORTANT THING...I'M GORGEOUS INSIDE. TOO MANY UPGRADES TO MENTION. COME AND SEE FOR YOURSELF. WALK INTO PARADISE. YOU'LL FALL IN LOVE WITH ME... ALL IT TAKES IS AN EVENING WATCHING THE SUNSET FROM THE BALCONY. DON'T MISS OUT ON THE OPPORTUNITY TO CALL ME...HOME.

14119 Ashton Lane, Riverside

$432,000
3 Beds 3 Baths 219141766DA MLS Active Status
Desert living at its finest - fully furnished beauty in the Desert Falls Community, where resort-style living meets unbeatable convenience! Just 10 minutes from the world-renowned El Paseo, indulge in the high-end shopping, fine dining, and luxuries boutiques right at your fingertips. Whether you're a golfer, a desert adventurer, or simply seeking sunshine and serenity, this beautifully appointed 3-bed, 2.5- bath retreat is a perfect fit. Located inside the prestigious Desert Falls Community, enjoy championship golf, tennis, pickleball, fitness, and sparkling pools - all in a secure guard-gated community. This upper level boost private balcony with the pool and mountain views, and chef kitchen perfect for entertaining. Whether you are dreaming of a second home, planning for retirement, or seeking a strong investment opportunity, this property checks every box. Enjoy it yourself, share with guests, or generate income when you are away. Don't miss this rare opportunity to own in one of Palm Desert's most desirable communities. Live. Play. Invest. Repeat.

510 Desert Falls Drive N, Palm Desert

$649,900
4 Beds 3 Baths PW26012928 MLS Active Status
Beautiful two-story home located in desirable South Corona featuring 4 bedrooms and 2.75 bathrooms with pool, solar panels, and a spacious and functional layout. This well-designed residence offers an open floor plan with both a formal living room and separate family room, ideal for everyday living and entertaining. The kitchen includes a breakfast nook and flows seamlessly into the main living areas. Upstairs and downstairs bedroom configuration provides flexibility for guests, home office, or multigenerational living. Enjoy outdoor living in the private backyard with swimming pool, perfect for entertaining or relaxing year-round. Additional highlights include solar panels, a 3-car garage, large driveway and ample storage throughout. Conveniently located near schools, parks, shopping, dining, and with easy access to the 91 and 15 freeways. A great opportunity to own a pool home in Horsethief Canyon Ranch one of Corona’s most sought-after neighborhoods. Some of the HOA amenities include basketball courts, baseball and soccer fields, tennis courts, resort style pools, club house, gym, parks and play grounds.

13190 Lone Stallion Lane, Corona

Based on information from California Regional Multiple Listing Service, Inc. as of . This information is for your personal, non-commercial use and may not be used for any purpose other than to identify prospective properties you may be interested in purchasing. Display of MLS data is usually deemed reliable but is NOT guaranteed accurate by the MLS. Buyers are responsible for verifying the accuracy of all information and should investigate the data themselves or retain appropriate professionals. Information from sources other than the Listing Agent may have been included in the MLS data. Unless otherwise specified in writing, Broker/Agent has not and will not verify any information obtained from other sources. The Broker/Agent providing the information contained herein may or may not have been the Listing and/or Selling Agent.