Country Club (171) Homes with Two Levels Stories

Country Club (171) Homes with Two Levels Stories

Welcome to Country Club, a hidden gem nestled in the picturesque hills of Rancho Palos Verdes, California. This charming community, situated in the heart of Los Angeles County, offers a unique blend of serene suburban living and breathtaking coastal views. With its lush landscapes and proximity to the stunning Pacific Ocean, Country Club is truly a paradise for those seeking a tranquil lifestyle without sacrificing access to urban conveniences.

The homes in Country Club are a delightful mix of architectural styles, but one feature that stands out are the beautiful two-level stories. These multi-story residences provide an abundance of space, perfect for families or anyone who appreciates room to breathe. Imagine waking up in your spacious master suite, sipping coffee on your private balcony, and enjoying panoramic views of the surrounding hills and ocean. The open floor plans allow for seamless entertaining, while the well-appointed kitchens invite culinary creativity.

Additionally, residents of Country Club benefit from a close-knit community atmosphere, with friendly neighbors and local amenities just a stone's throw away. Whether you're exploring the nearby parks, indulging in fine dining, or enjoying a day at the beach, there's always something to do in this vibrant area.

With its stunning homes, breathtaking views, and a warm community spirit, Country Club in Rancho Palos Verdes is the perfect place to call home. If you're looking for a serene escape with all the conveniences of city living, this neighborhood is waiting for you to discover its charm. Come explore the possibilities today!

Newest Country Club (171) Homes with Two Levels Stories

$2,850,000
3 Beds 4 Baths IG26169301 MLS Active Status
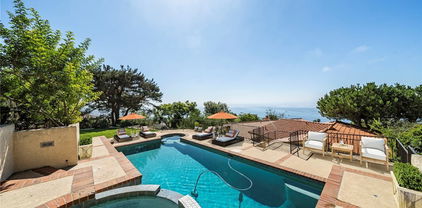
Luxury Coastal Living with Spectacular Catalina Island & Ocean Views Experience Southern California coastal living at its finest in this beautifully updated home, ideally situated on the largest lot on the block and showcasing breathtaking Catalina Island and Pacific Ocean views. Located within a highly sought-after, award-winning school district, this exceptional property offers an ideal blend of luxury, comfort, privacy, and versatility. Designed for both everyday living and entertaining, the spacious floor plan features three en-suite bedrooms, providing comfort and privacy for family and guests. A generous bonus room offers endless possibilities as a home office, gym, media room, children’s playroom, or additional living space. At the heart of the home is a chef’s kitchen, thoughtfully designed with premium finishes, an oversized island, abundant workspace, and a convenient built-in ice maker—creating the perfect setting for everything from casual family meals to effortless entertaining. Step outside to your own private coastal retreat where indoor and outdoor living blend seamlessly. Relax in the 15-foot swim spa, entertain family and friends, or simply unwind while enjoying unforgettable Catalina sunsets and sweeping Pacific Ocean views. Additional highlights include: Largest lot on the block Panoramic Catalina Island and Pacific Ocean views Three en-suite bedrooms Versatile bonus room ideal for a home office, gym, media room, playroom, or additional living area Highly sought-after, award-winning school district Shatter-resistant windows in all accessible ground-level areas for added security and peace of mind Mature fruit trees Built-in ice maker Beautifully updated interiors with quality finishes throughout Light-filled living spaces designed to maximize the spectacular coastal views More than just a home, this is a true Southern California lifestyle. Whether entertaining family and friends, working from home, or simply enjoying peaceful evenings overlooking the Pacific, this remarkable property presents a rare opportunity to own one of Rancho Palos Verdes’ most desirable homes.

31311 Marne Drive, Rancho Palos Verdes

$3,695,000
6 Beds 5 Baths PV26098524 MLS Active Status
Perched within the coveted Monaco neighborhood, this expansive property offers a rare blend of coastal luxury and peace of mind. Spanning just under 4,000 square feet, the residence greets you with an immediate sense of scale and light. To the right of the entryway, a sun-drenched living room anchored by a flickering fireplace sets a sophisticated tone, leading you naturally through a formal dining space and into the home’s true masterpiece: the Great Room. This central hub is an entertainer’s dream, featuring a chef’s kitchen with a massive island, a dedicated wet bar, and a cozy family room that mirrors the warmth of the home's second fireplace. The transition to outdoor living is effortless, opening onto a backyard designed for high-end hosting and active family life. Here, a fully-equipped outdoor kitchen and a custom firepit overlook a sprawling lawn—a perfect canvas for children to play or for the future installation of a private pool. Inside, the private wing is headlined by a sprawling primary sanctuary, complete with a dedicated sitting area and a spa-caliber bathroom featuring heated floors and a steam shower. The additional five bedrooms are complemented by a versatile bonus room, ideal for a home theater or game night, while a downstairs flex space stands ready to serve as a professional-grade gym or workshop. Beyond its aesthetic appeal, the home is a fortress of modern convenience and meticulous maintenance. From the owned solar panels and backup generator to the whole-home water filtration and integrated Sonos sound system, every technical detail has been addressed. This is a turnkey coastal retreat where the sweeping views of the Pacific and Catalina Island are matched only by the uncompromising quality of the home itself.

30216 Matisse, Rancho Palos Verdes

Start Your Search

Based on information from California Regional Multiple Listing Service, Inc. as of . This information is for your personal, non-commercial use and may not be used for any purpose other than to identify prospective properties you may be interested in purchasing. Display of MLS data is usually deemed reliable but is NOT guaranteed accurate by the MLS. Buyers are responsible for verifying the accuracy of all information and should investigate the data themselves or retain appropriate professionals. Information from sources other than the Listing Agent may have been included in the MLS data. Unless otherwise specified in writing, Broker/Agent has not and will not verify any information obtained from other sources. The Broker/Agent providing the information contained herein may or may not have been the Listing and/or Selling Agent.