


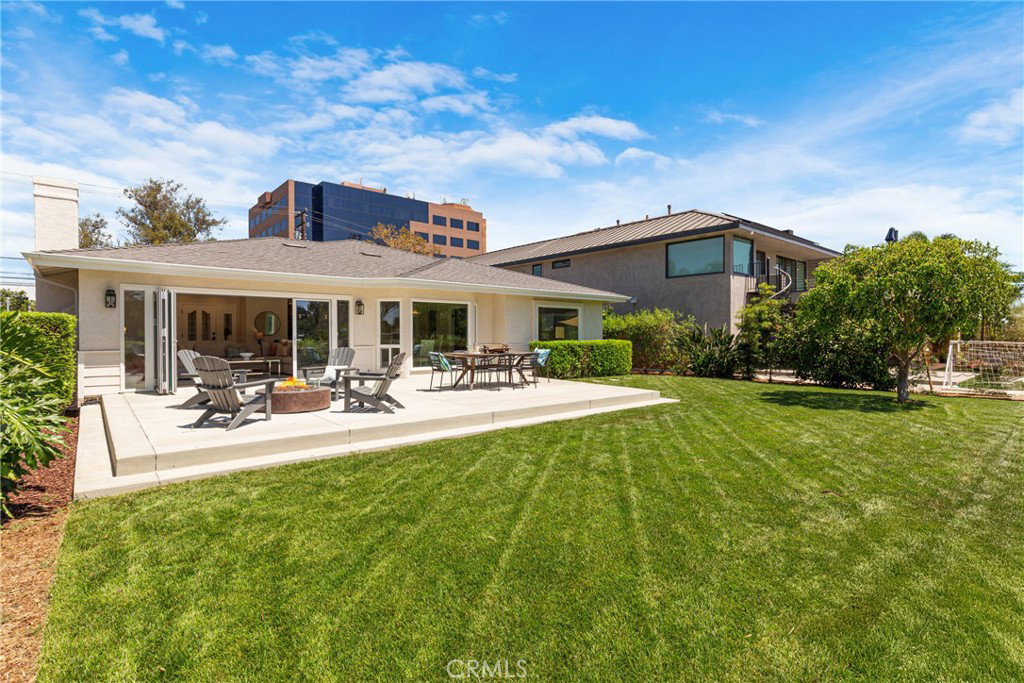


Overlooking the 18th hole of the prestigious Virginia Country Club, this beautifully remodeled single level residence is tucked behind a gated entrance in one of Bixby Knolls' most coveted enclaves. Set on an expansive 9,000+ sq. ft. lot, the approximately 2,700 sq. ft. home offers the perfect blend of luxury, privacy, and modern design. Thoughtfully reimagined with exceptional attention to detail, the bright, open floor plan showcases wide-plank French oak flooring, abundant recessed lighting, designer fixtures, and spacious living areas throughout. The stunning designer kitchen flows seamlessly into the main living spaces with a folding wall of glass doors that open to large patio and yard, ideal for both everyday living and entertaining. The luxurious primary suite is a true retreat, featuring a spa-inspired wet room and a generous walk-in closet. Every closet in the home has been professionally customized by California Closets. Four beautifully remodeled bathrooms, a separate laundry room, and a spacious fourth bedroom that easily functions as an office for added flexibility and convenience. Additional upgrades include a new roof, fresh interior and exterior paint, folding glass doors from living area to expansive patio and yard, a two-car attached garage, and an exclusive-use extra parking pad. This turnkey home offers an exceptional opportunity to enjoy refined living in one of Long Beach's most desirable neighborhoods.
Listing courtesy of Listing Agent: Robyn Biener (ROBYN.BIENER@VISTASIR.COM) from Listing Office: Vista Sotheby’s International Realty.
Based on information from California Regional Multiple Listing Service, Inc. as of . This information is for your personal, non-commercial use and may not be used for any purpose other than to identify prospective properties you may be interested in purchasing. Display of MLS data is usually deemed reliable but is NOT guaranteed accurate by the MLS. Buyers are responsible for verifying the accuracy of all information and should investigate the data themselves or retain appropriate professionals. Information from sources other than the Listing Agent may have been included in the MLS data. Unless otherwise specified in writing, Broker/Agent has not and will not verify any information obtained from other sources. The Broker/Agent providing the information contained herein may or may not have been the Listing and/or Selling Agent.

/u.realgeeks.media/vbarajas/RNG_logo_with_License.png)