


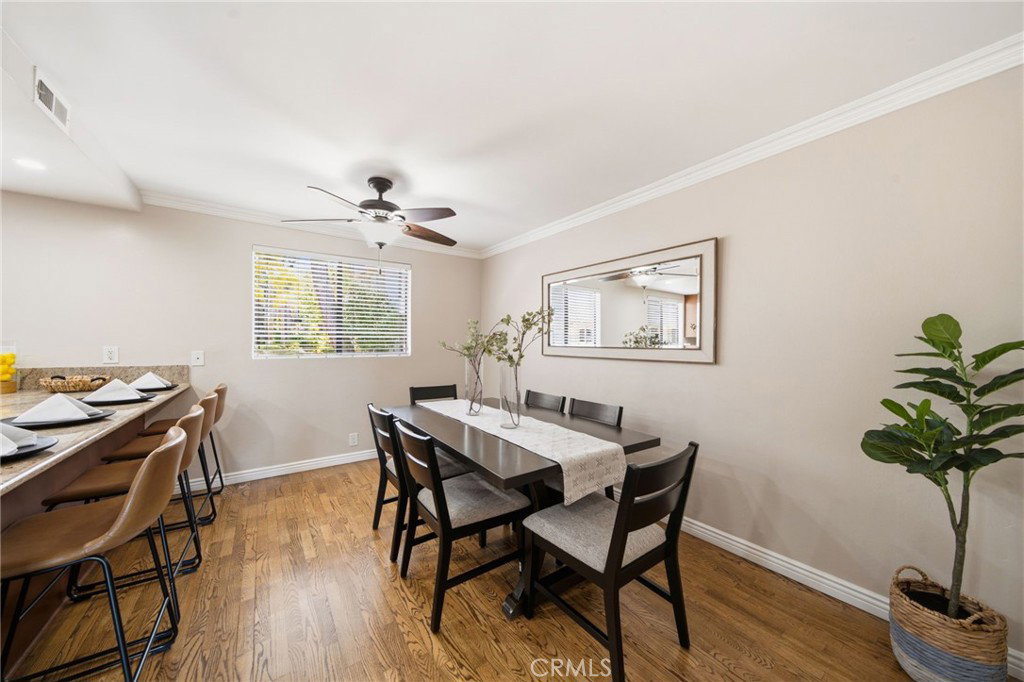


Tucked away with serene pastoral & city views, this Estates Townhome is located at the foothills of Rolling Hills Estates within the Palos Verdes Peninsula Unified School District. Spacious 1,727 sq. ft. 2 bedroom & 2.5 bath remodeled townhome. Roomy living area with newly refinished hardwood floors, crown molding, smooth ceilings, brick fireplace & glass slider to front patio. Handy wet bar & adjacent dining room with breakfast bar linking the updated kitchen. Ample granite countertops & maple wood cabinetry, new stainless gas range & microwave, dishwasher, recessed lighting & waterproof vinyl plank flooring. Both upstairs bedrooms have walk-in closets & en suite baths. The primary suite has a pastoral city view, vaulted ceiling, double sinks, separate tiled shower & bathtub. The 2nd suite has a built-in bookshelf & tiled tub/shower. Paneled doors, updated light & plumbing fixtures, forced air heating & air conditioning. Don't miss the extra storage area & wine cellar off the staircase leading to the attached 2 car private garage with the laundry area & utility sink. Guest parking plus an array of HOA amenities including tennis/paddle courts, 3 swimming pools (nearby pool is across from the garage), spa, BBQs & large clubhouse with huge flat screen TV, kitchen, gym, sauna, billiards & game tables. Resort style living in one of the most convenient locations to shopping, restaurants & Portola Park.
Listing courtesy of Listing Agent: Julie Maddox (jmaddox@eplahomes.com) from Listing Office: Estate Properties.
Based on information from California Regional Multiple Listing Service, Inc. as of . This information is for your personal, non-commercial use and may not be used for any purpose other than to identify prospective properties you may be interested in purchasing. Display of MLS data is usually deemed reliable but is NOT guaranteed accurate by the MLS. Buyers are responsible for verifying the accuracy of all information and should investigate the data themselves or retain appropriate professionals. Information from sources other than the Listing Agent may have been included in the MLS data. Unless otherwise specified in writing, Broker/Agent has not and will not verify any information obtained from other sources. The Broker/Agent providing the information contained herein may or may not have been the Listing and/or Selling Agent.

/u.realgeeks.media/vbarajas/RNG_logo_with_License.png)