


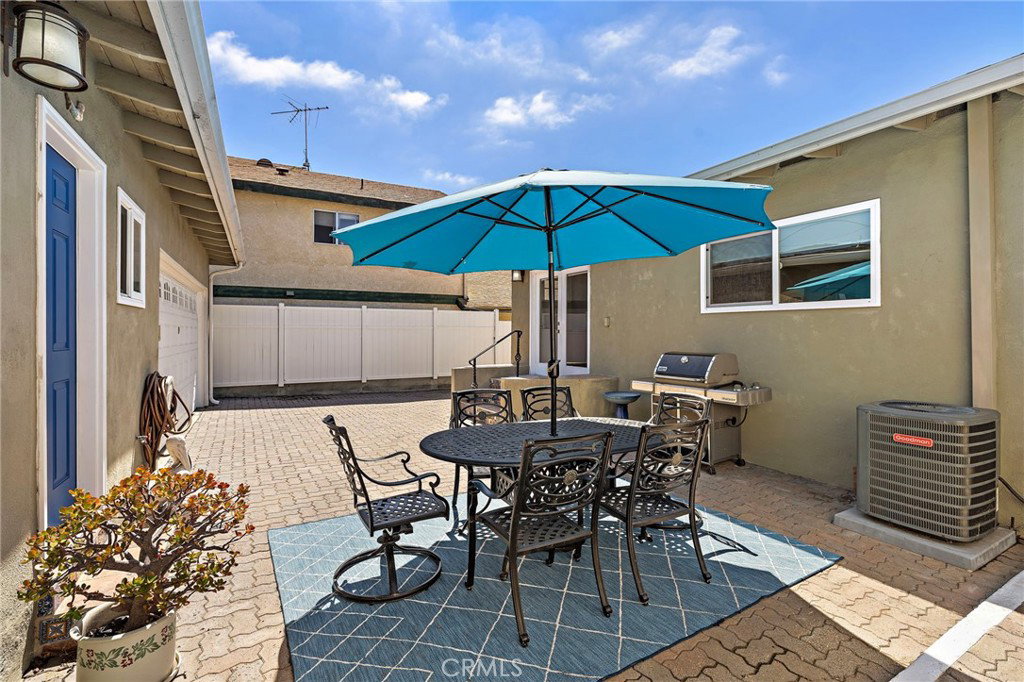


Just steps from the sand and the San Clemente Beach Trail, this exceptional coastal property offers a rare opportunity to own two separate living spaces in one of San Clemente's most desirable beach-close neighborhoods. Behind the classic white picket fence and welcoming Dutch front door, the front residence features 2 bedrooms, 1 beautifully appointed bathroom, and an inviting living room centered around a cozy fireplace. The thoughtfully remodeled kitchen is filled with timeless character, showcasing a farmhouse sink, subway tile backsplash, stainless steel appliances, glass-front cabinetry, and a bright, airy aesthetic. Additional conveniences include stackable laundry and central air conditioning. A long gated driveway leads to a detached two-car garage and a completely separate, beautifully remodeled studio, offering excellent income potential, multigenerational living, or owner-occupant flexibility. The back unit features a stylish kitchenette, a modern full bathroom with a spacious walk-in shower accented by striking blue tile, its own split-system heating and cooling, and laundry hookups located in the garage. Between the two residences, a spacious private patio provides an inviting outdoor space to relax or entertain while maintaining separation between the units. Ideally located within walking distance of the beach, the San Clemente Beach Trail, Max Berg Park, and Las Palmas Elementary, this turnkey duplex presents an outstanding opportunity for investors or those seeking the flexibility of a beach-close property with additional income potential.
Listing courtesy of Listing Agent: Jeremy Conrad (jconrad@conradrealestate.com) from Listing Office: Conrad Realtors Inc.
Based on information from California Regional Multiple Listing Service, Inc. as of . This information is for your personal, non-commercial use and may not be used for any purpose other than to identify prospective properties you may be interested in purchasing. Display of MLS data is usually deemed reliable but is NOT guaranteed accurate by the MLS. Buyers are responsible for verifying the accuracy of all information and should investigate the data themselves or retain appropriate professionals. Information from sources other than the Listing Agent may have been included in the MLS data. Unless otherwise specified in writing, Broker/Agent has not and will not verify any information obtained from other sources. The Broker/Agent providing the information contained herein may or may not have been the Listing and/or Selling Agent.

/u.realgeeks.media/vbarajas/RNG_logo_with_License.png)