


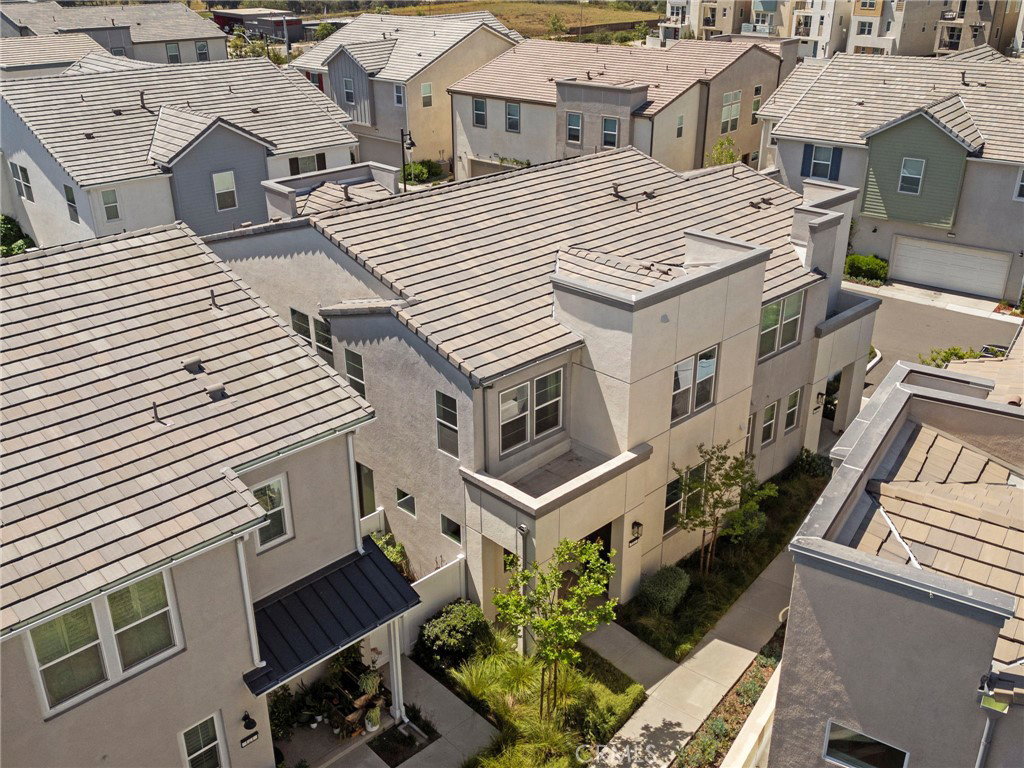


Welcome to 111 Homestead in the desirable Rienda Village of Rancho Mission Viejo. Built in 2022, this practically brand new, turnkey, light-filled home offers three bedrooms plus a versatile loft, two and a half bathrooms, and 1,889 sq ft of thoughtfully designed living space. Ideally located just steps from Boulder Pond & Playground, Ranch Camp at Rienda, and the Ranch Cove’s 20,000 sq ft lagoon-style pool this vibrant, family-friendly community is known for its energy, connection, and top-rated schools. The open-concept main level features a bright living area with large windows and abundant natural light, seamlessly flowing into the family room and kitchen—perfect for everyday living and entertaining. The modern kitchen is equipped with newer appliances, quartz countertops, custom backsplash, ample cabinetry, and a large center island ideal for meal prep and casual dining. Upstairs, the spacious primary suite has wonderful natural light and includes an ensuite bath with dual vanities, a walk-in shower, and a large, oversized walk-in closet. Two additional bedrooms share a full bathroom, and the upstairs loft provides flexible space for a home office, playroom, second family room, or media area. A convenient upstairs laundry room adds to the home’s functionality. Additional highlights include fully owned solar, an attached extra-wide 2-car garage with epoxy flooring, a downstairs powder room, and a private side yard perfect for outdoor dining and entertaining. Residents enjoy access to Rancho Mission Viejo’s exceptional amenities, including resort-style pools, fitness centers, parks, scenic trails, community farms, and more. Conveniently located near shopping, dining, and entertainment, with easy access to downtown San Juan Capistrano and the coastal destinations of Dana Point, San Clemente, and Laguna Beach. Don’t miss this opportunity to own a nearly new home in one of Orange County’s most sought-after master-planned communities.
Listing courtesy of Listing Agent: Tim Wolter (timwoltergroup@gmail.com) from Listing Office: Ladera Realty.
Based on information from California Regional Multiple Listing Service, Inc. as of . This information is for your personal, non-commercial use and may not be used for any purpose other than to identify prospective properties you may be interested in purchasing. Display of MLS data is usually deemed reliable but is NOT guaranteed accurate by the MLS. Buyers are responsible for verifying the accuracy of all information and should investigate the data themselves or retain appropriate professionals. Information from sources other than the Listing Agent may have been included in the MLS data. Unless otherwise specified in writing, Broker/Agent has not and will not verify any information obtained from other sources. The Broker/Agent providing the information contained herein may or may not have been the Listing and/or Selling Agent.

/u.realgeeks.media/vbarajas/RNG_logo_with_License.png)