


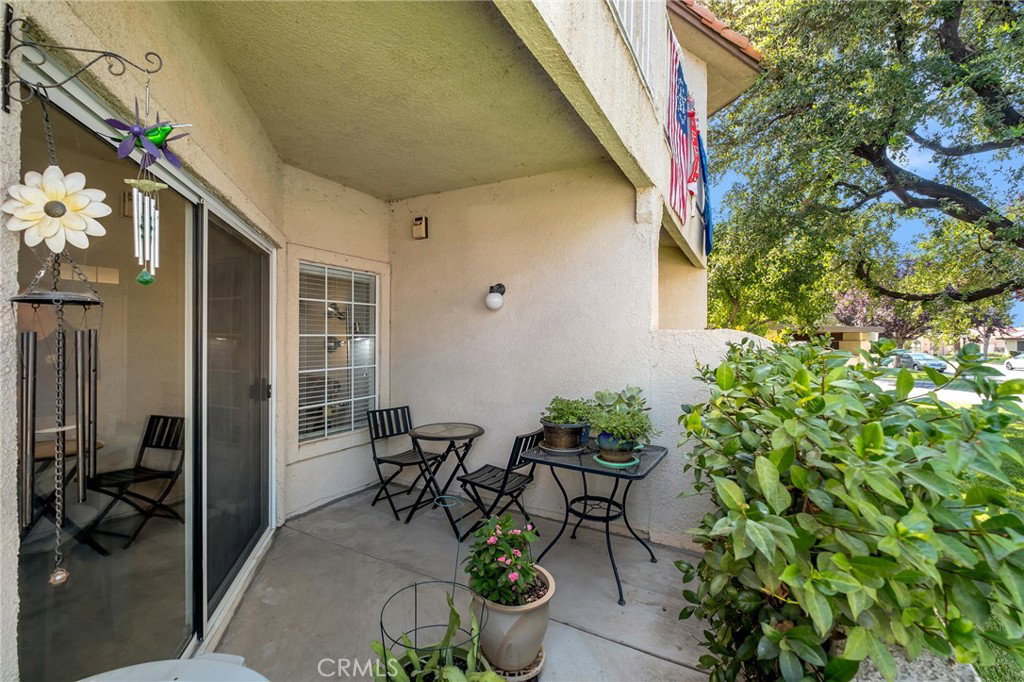


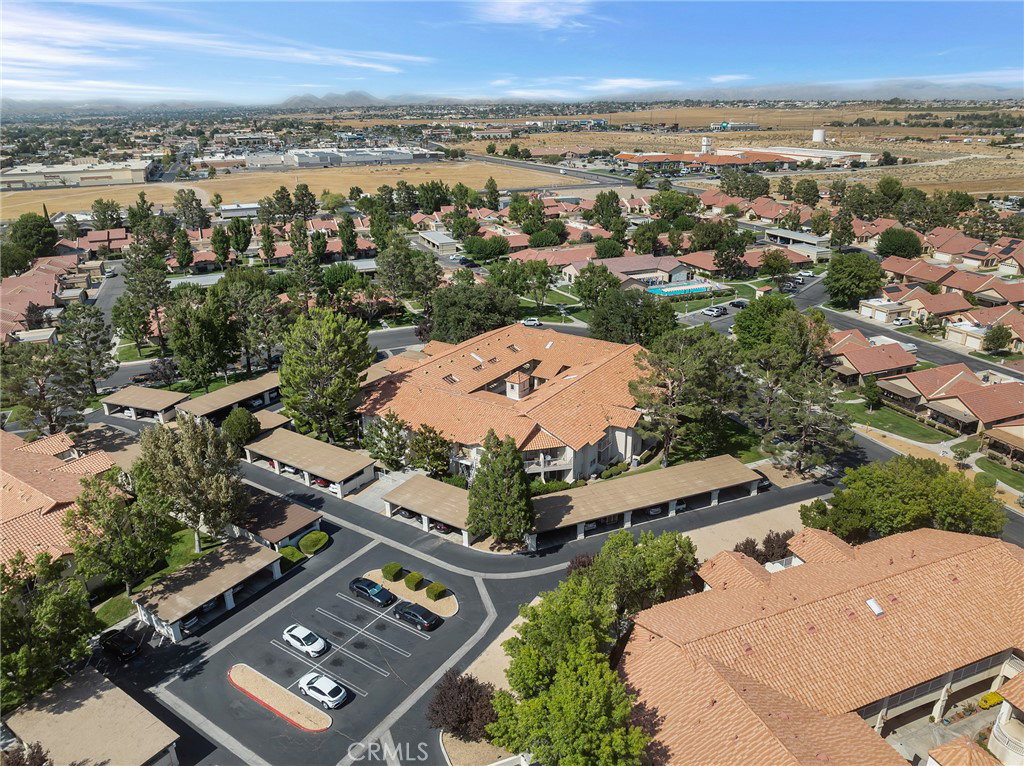


Beautiful Ground-Level Condo in the Gated Jess Ranch 55+ Community! Welcome to this move-in-ready corner-unit condo located in the highly desirable Jess Ranch Brookhollow 55+ community. Residents enjoy exceptional amenities, including a new clubhouse, refurbished community pool, relaxing spa, and convenient access to nearby shopping and dining at Jess Ranch Shopping Center. This well-maintained 2-bedroom, 2-bath home features an open and inviting floor plan with spacious living and dining areas that flow seamlessly to a private patio, creating an ideal space for relaxation and entertaining. The kitchen offers a stainless steel oven/range and microwave, dishwasher, and abundant cabinet storage. Attractive laminate flooring extends throughout the entire condo. The home also features two private patios—one accessible from the living room and a second from the primary bedroom—providing multiple outdoor spaces to relax and enjoy the surroundings. Conveniently located within walking distance of shopping, restaurants, and entertainment, this home offers comfort, convenience, and the active lifestyle Jess Ranch is known for.
Listing courtesy of Listing Agent: Mathilde Kirkland (mathilde7@aol.com) from Listing Office: First Team Real Estate-HighDes.
Based on information from California Regional Multiple Listing Service, Inc. as of . This information is for your personal, non-commercial use and may not be used for any purpose other than to identify prospective properties you may be interested in purchasing. Display of MLS data is usually deemed reliable but is NOT guaranteed accurate by the MLS. Buyers are responsible for verifying the accuracy of all information and should investigate the data themselves or retain appropriate professionals. Information from sources other than the Listing Agent may have been included in the MLS data. Unless otherwise specified in writing, Broker/Agent has not and will not verify any information obtained from other sources. The Broker/Agent providing the information contained herein may or may not have been the Listing and/or Selling Agent.

/u.realgeeks.media/vbarajas/RNG_logo_with_License.png)