


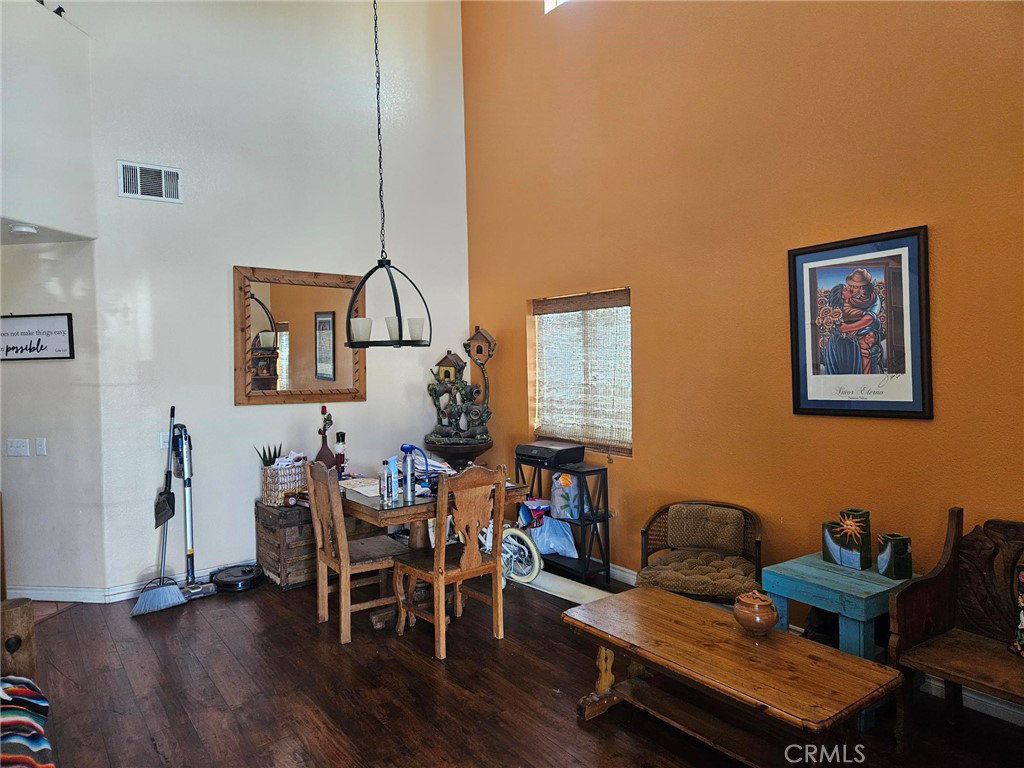


Set in the peaceful East Highland Village community, this spacious home sits on a serene cul-de-sac and offers beautiful mountain views. Recently updated with granite countertops, new kitchen cabinets, and upgraded Saltillo tile flooring in the living areas, it blends charm with modern touches. This home was recently remodeled with granite counter tops in the kitchen and bathrooms along with new kitchen cabinets. Upgraded Saltillo tile flooring is in the living room and kitchen. Laminate flooring runs throughout most of the home, with cozy carpet in the bedrooms for added comfort. The primary bedroom features its own en-suite three-piece bathroom and a walk-in closet, creating a private retreat within the home with a little personal finishing—such as fresh paint or new bedroom flooring—this property offers wonderful potential to shine even brighter. Bring your paint brush and your new bedroom flooring and you are set. This home is at a great price and with a little love this diamond can shine. Community amenities include a pool, pickleball courts, tennis court, and playgrounds, providing a vibrant and active lifestyle for residents. The home is conveniently located within walking distance of the award-winning Arroyo Verde Elementary School, with shopping, restaurants, transportation, and freeway access close by. This home is situated within walking distance to the award-winning Arroyo Verde Elementary School. Shopping restaurants, transportation and freeways are within a close distance. This is a probate sale, and the seller will entertain all offers.
Listing courtesy of Listing Agent: Saul Valderrama (saulsellssocal@live.com) from Listing Office: RE/MAX DYNASTY.
Based on information from California Regional Multiple Listing Service, Inc. as of . This information is for your personal, non-commercial use and may not be used for any purpose other than to identify prospective properties you may be interested in purchasing. Display of MLS data is usually deemed reliable but is NOT guaranteed accurate by the MLS. Buyers are responsible for verifying the accuracy of all information and should investigate the data themselves or retain appropriate professionals. Information from sources other than the Listing Agent may have been included in the MLS data. Unless otherwise specified in writing, Broker/Agent has not and will not verify any information obtained from other sources. The Broker/Agent providing the information contained herein may or may not have been the Listing and/or Selling Agent.

/u.realgeeks.media/vbarajas/RNG_logo_with_License.png)