


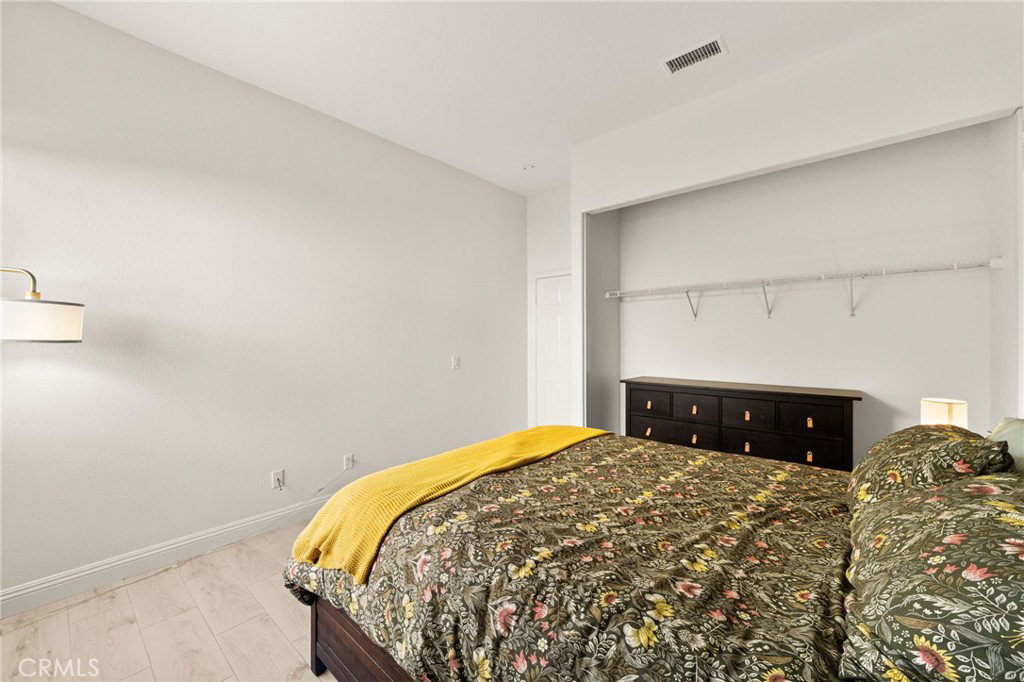


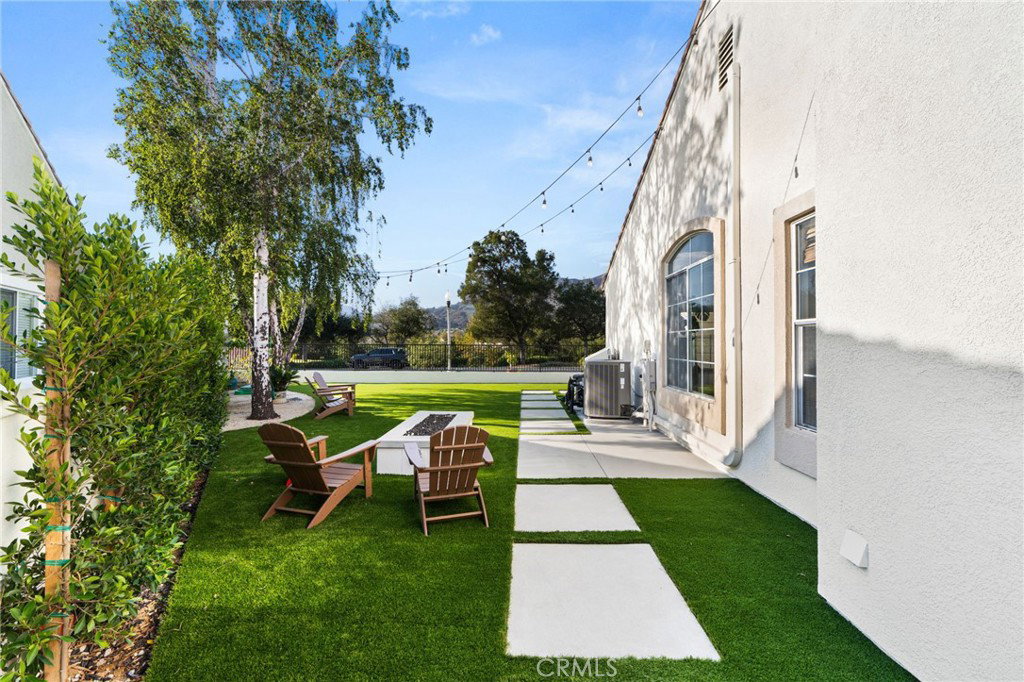


Opportunities like this are hard to find in the Gated La Verne Heights Community: a 4-bedroom, single-story home on a quiet cul-de-sac with a pool, three-car garage, and open Marshall Canyon views. 2368 Northview Circle, La Verne, offers the space buyers want with the convenience of true stair-free living. With no neighbors directly across the street, the setting feels open, private, and peaceful from the moment you arrive. The exterior has been thoughtfully updated with stunning curb appeal, a large gated front yard, artificial turf, and low-maintenance landscaping. Out back, a modern swimming pool, tropical landscaping, and inviting outdoor space create an ideal setting for entertaining or simply enjoying the Southern California weather. Inside, the home features 4 bedrooms and 2.5 bathrooms, new flooring, fresh interior paint, and a modern updated kitchen centered around a massive quartz island. The spacious open floor plan flows into a large family room with a fireplace, creating a comfortable gathering space for everyday living. The primary bathroom has also been updated with a clean, modern feel. A three-car garage provides valuable parking and storage. Additional features include a NEW HVAC System and PAID-OFF SOLAR! For buyers searching for a single-story home with a pool, canyon views, and a cul-de-sac location inside gated La Verne Heights, 2368 Northview Circle is a rare opportunity!
Listing courtesy of Listing Agent: Aaron Stel (aaron@stellarregroup.com) from Listing Office: COMPASS.
Based on information from California Regional Multiple Listing Service, Inc. as of . This information is for your personal, non-commercial use and may not be used for any purpose other than to identify prospective properties you may be interested in purchasing. Display of MLS data is usually deemed reliable but is NOT guaranteed accurate by the MLS. Buyers are responsible for verifying the accuracy of all information and should investigate the data themselves or retain appropriate professionals. Information from sources other than the Listing Agent may have been included in the MLS data. Unless otherwise specified in writing, Broker/Agent has not and will not verify any information obtained from other sources. The Broker/Agent providing the information contained herein may or may not have been the Listing and/or Selling Agent.

/u.realgeeks.media/vbarajas/RNG_logo_with_License.png)