


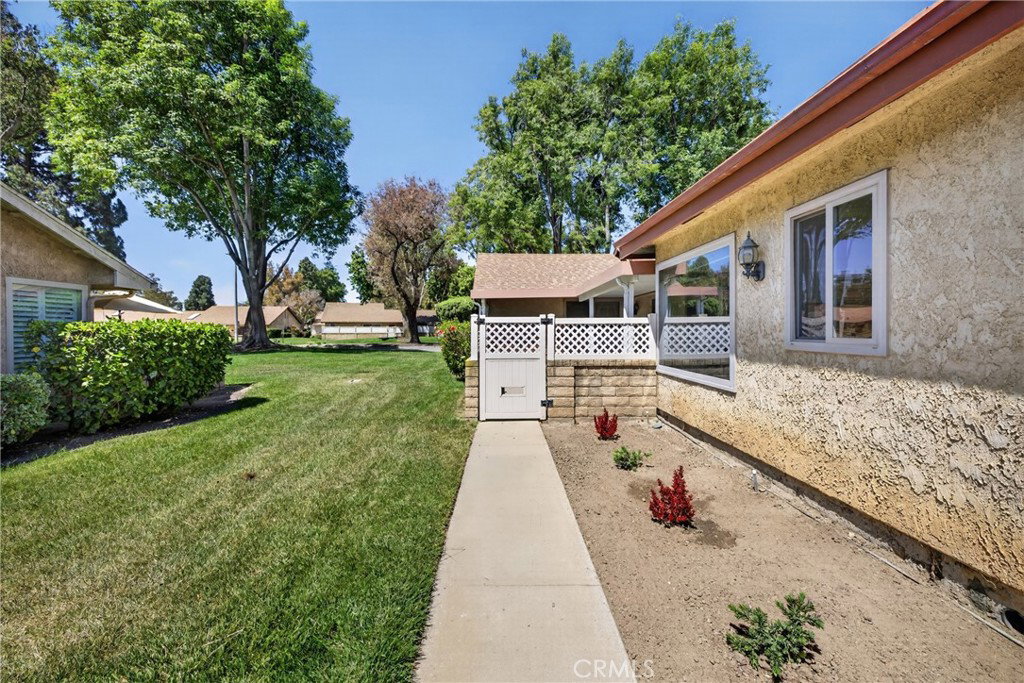


JUST REDUCED $100,000 — AND ONE OF THE FEW LEISURE VILLAGE HOMES WITH AN ATTACHED 2-CAR GARAGE Scroll through the photos and you'll see why this one's different. This Fiesta Model is one of only a handful of homes in the entire guard-gated 55+ community with an attached 2-car garage — and it just dropped $100,000 from where it started. Step inside and the vaulted ceilings do the talking. Light carries straight across the living and dining rooms, stretching 1,342 square feet into something that feels a lot bigger than the number suggests. Every wall's been freshly painted. Out front, a private patio is yours for coffee at sunrise or wine at sunset. Inside, the layout just makes sense: a primary suite with its own en-suite bath, a second bedroom flexible enough for guests or a home office, a full hall bath, an eat-in kitchen, and inside laundry. And then — the garage. Attached, 2-car, with direct access and storage most of the neighborhood simply doesn't have. But the home is only half the story. Leisure Village living means the Recreation Center becomes your second living room — pickleball, tennis, paddle tennis, bocce, golf, a resort-style pool, spa, fire pit, fitness center, billiard room, card room, BBQ areas, and RV parking for when the road calls. The HOA handles water, sewer, trash, basic cable, high-speed internet, exterior maintenance, landscaping, and 24/7 guard-gated security — homeownership without the guesswork. Vaulted ceilings. A private patio. A 2-car garage almost nobody else on this street can offer. At this price, take a look before it's gone — swipe through the photos and see for yourself.
Listing courtesy of Listing Agent: Victoria Maliszewski (vicky@kaleorealestate.com) from Listing Office: KALEO REAL ESTATE COMPANY.
Based on information from California Regional Multiple Listing Service, Inc. as of . This information is for your personal, non-commercial use and may not be used for any purpose other than to identify prospective properties you may be interested in purchasing. Display of MLS data is usually deemed reliable but is NOT guaranteed accurate by the MLS. Buyers are responsible for verifying the accuracy of all information and should investigate the data themselves or retain appropriate professionals. Information from sources other than the Listing Agent may have been included in the MLS data. Unless otherwise specified in writing, Broker/Agent has not and will not verify any information obtained from other sources. The Broker/Agent providing the information contained herein may or may not have been the Listing and/or Selling Agent.

/u.realgeeks.media/vbarajas/RNG_logo_with_License.png)