


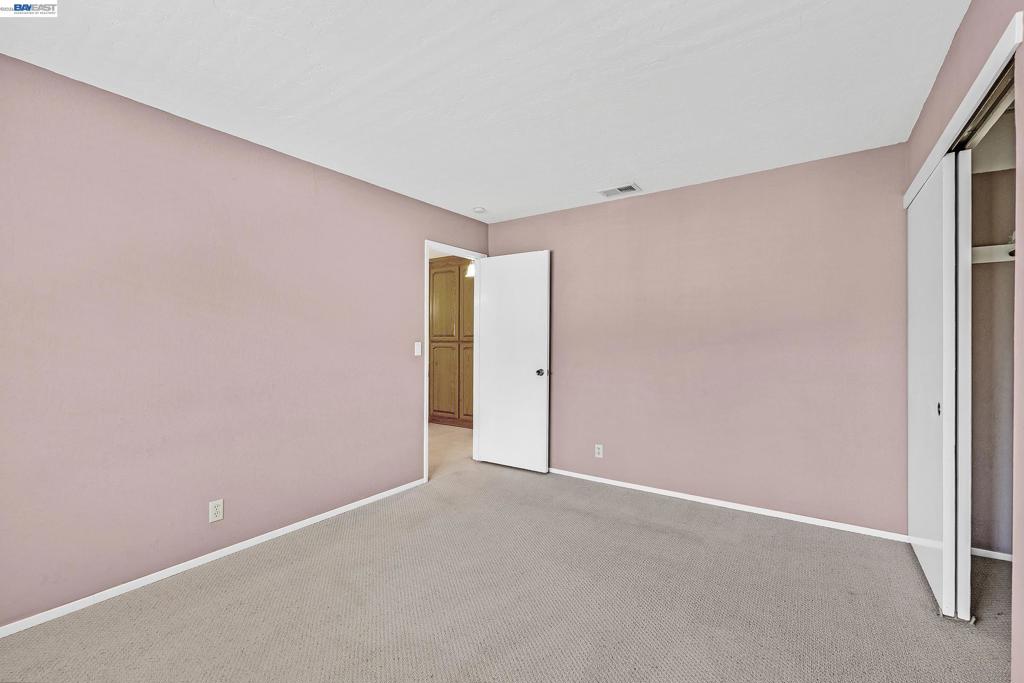


Welcome to Fremont's highly sought-after Mission San Jose. Ideally situated on a court, this spacious two-story home offers 3,072 square feet of living space on a premium lot. The 4-bedroom, 2.5-bath home features a large living room addition, providing flexible space for entertaining and everyday living (Buyer to investigate the sq/ft). The kitchen features tile flooring, generous counter space, a center island with a 5-burner gas cooktop, abundant cabinetry, walk-in pantry, a bay window that fill the space with natural light, which seamlessly flows into a charming breakfast nook. The family room showcases beautiful parquet flooring and a cozy wood-burning fireplace. The first floor includes a convenient bedroom, half bath, indoor laundry room with storage, and direct access to the attached two-car garage. Upstairs are three additional bedrooms and two full baths, including the spacious primary suite with an en-suite bath and mirrored closet doors. The beautifully landscaped backyard features an in-ground pool and spa with a security fence, a substantially replaced backyard fence, and a recently replaced sewer lateral. Located near top-rated schools, shopping, dining, parks, and major commuter routes, this home offers an exceptional opportunity to update and personalize in one of Fremont's most desirable neighborhoods. Don't miss the chance to make this home your own!
Listing courtesy of Listing Agent: Rick Vargas (RealtorRVargas@gmail.com) from Listing Office: Legacy Real Estate & Assoc..
Based on information from California Regional Multiple Listing Service, Inc. as of . This information is for your personal, non-commercial use and may not be used for any purpose other than to identify prospective properties you may be interested in purchasing. Display of MLS data is usually deemed reliable but is NOT guaranteed accurate by the MLS. Buyers are responsible for verifying the accuracy of all information and should investigate the data themselves or retain appropriate professionals. Information from sources other than the Listing Agent may have been included in the MLS data. Unless otherwise specified in writing, Broker/Agent has not and will not verify any information obtained from other sources. The Broker/Agent providing the information contained herein may or may not have been the Listing and/or Selling Agent.

/u.realgeeks.media/vbarajas/RNG_logo_with_License.png)