


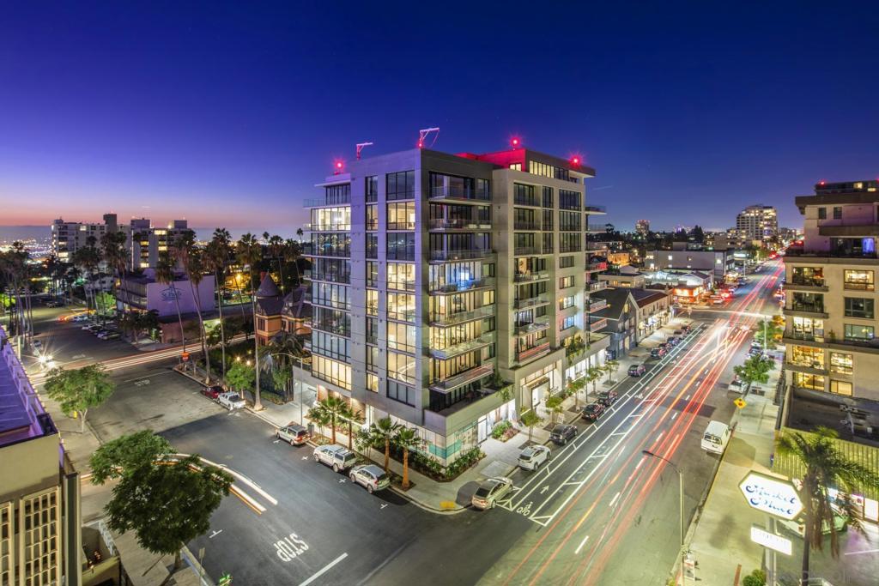
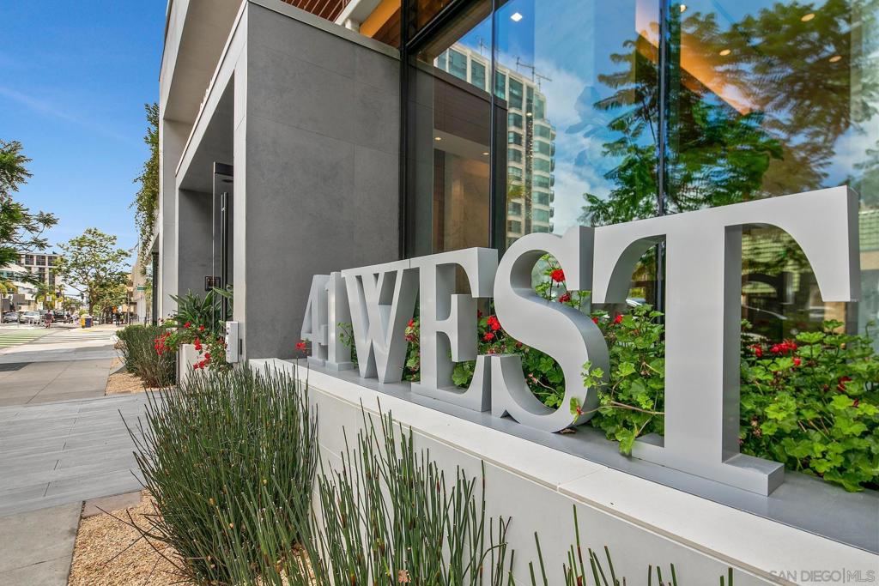
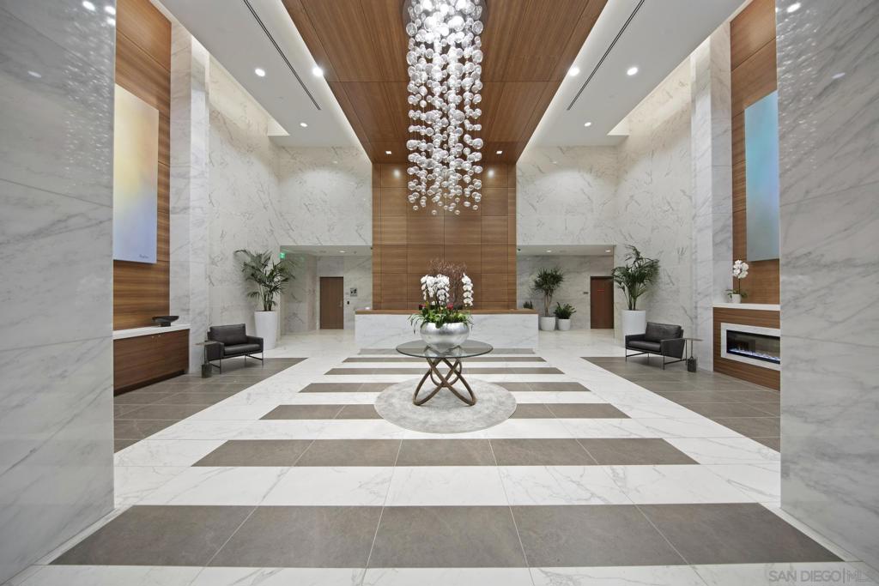


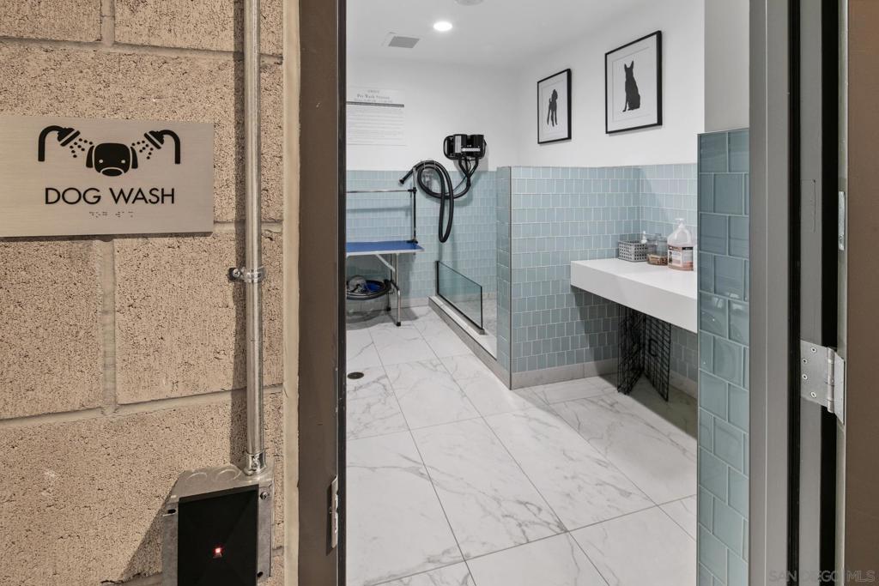
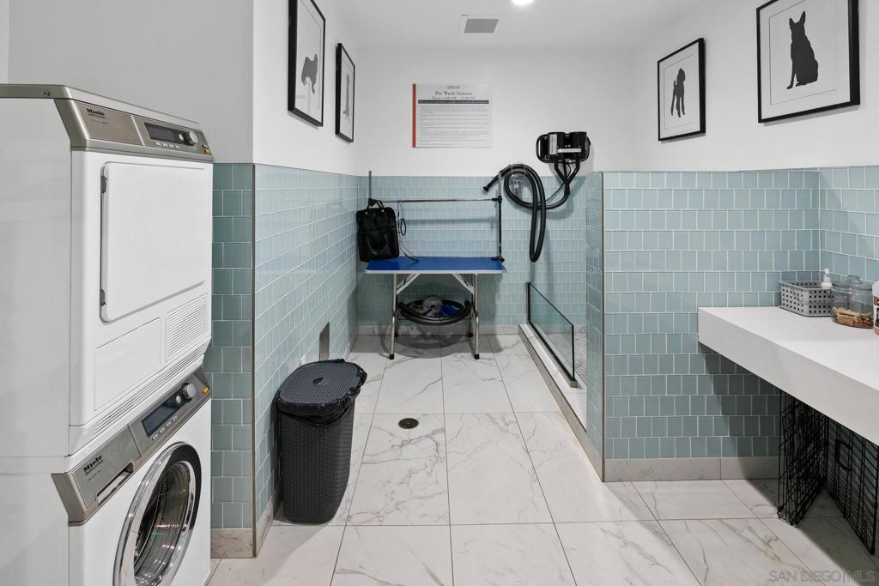


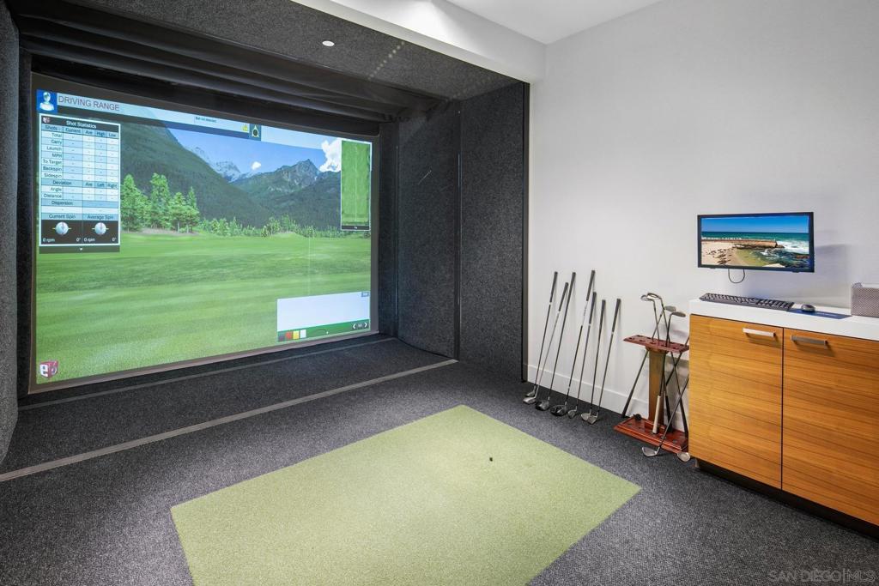

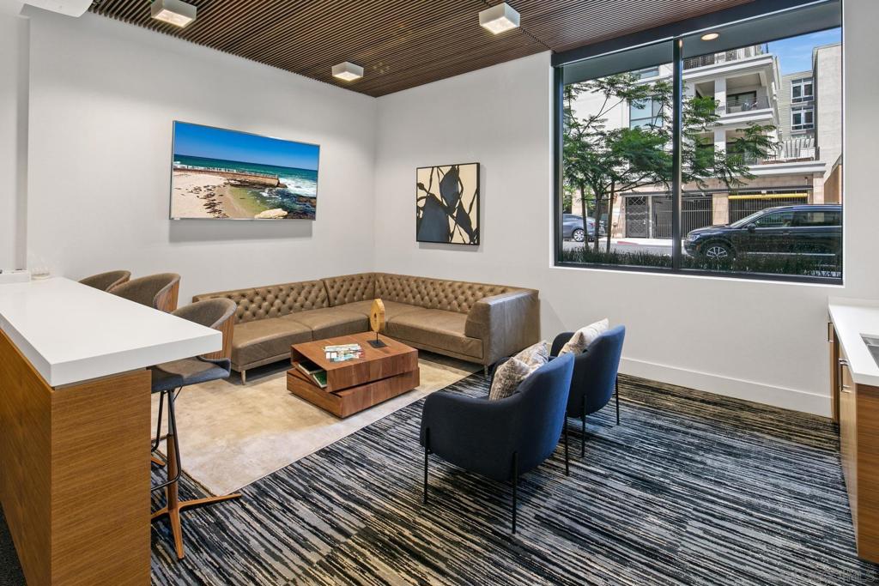
Some homes have views... This one has perspective... Elevated living finds its expression at 41 West in prestigious Bankers Hill. Framed by the graceful canopy of San Diego’s iconic palm treetops, this residence enjoys sweeping southwest panoramas across San Diego Bay and the surrounding cityscape. The home reflects a refined contemporary aesthetic where open living spaces and expansive glass create a seamless dialogue between indoors and the terrace beyond. A thoughtfully composed split-bedroom layout is anchored by a designer kitchen appointed with Italian Armony Cucine cabinetry and a full suite of Miele appliances complemented by generous island workspace. Luxurious baths, spacious wardrobes, gallery-smooth Level 5 wall finishes, and upgraded tech/AV enhancements elevate the interior experience. Dual EV charger chords integrated with the EverCharge system, including a Tesla connector which adds forward-thinking convenience. MARKETING VIDEO IN VIRTUAL & 3D_URL LINKS! *See Supplement for more Details* This residence is a rare opportunity to enter one of 41 West’s premier view tiers. 41 West was designed around a simple Southern California truth: life is better when indoors and outdoors flow together. The residence features dramatic NanaWall glass doors that dissolve the boundary between the interior and a generous private terrace. Here, San Diego’s temperate climate, sweeping bay vistas, and iconic skyline views become a seamless part of the everyday experience. Interiors reflect a refined contemporary aesthetic with voluminous 10-foot ceilings. Residents of 41 West enjoy an elevated lifestyle beginning with the striking two-story lobby and continuing through amenities including 24-hour reception, fireside lounge, fitness studio, golf simulator and lounge, pet wash spa station, secure underground parking, and bicycle storage. Just moments away lies Balboa Park, San Diego’s cultural crown jewel… At 41 West, the address is impressive—but the lifestyle is what truly stays with you.
Listing courtesy of Listing Agent: Ken Pecus (ken@kenpecus.com) from Listing Office: EXp Realty of California, Inc.
Based on information from California Regional Multiple Listing Service, Inc. as of . This information is for your personal, non-commercial use and may not be used for any purpose other than to identify prospective properties you may be interested in purchasing. Display of MLS data is usually deemed reliable but is NOT guaranteed accurate by the MLS. Buyers are responsible for verifying the accuracy of all information and should investigate the data themselves or retain appropriate professionals. Information from sources other than the Listing Agent may have been included in the MLS data. Unless otherwise specified in writing, Broker/Agent has not and will not verify any information obtained from other sources. The Broker/Agent providing the information contained herein may or may not have been the Listing and/or Selling Agent.

/u.realgeeks.media/vbarajas/RNG_logo_with_License.png)