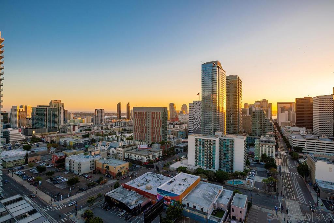
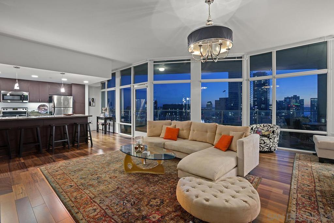
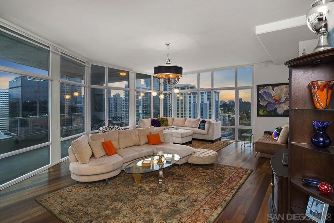
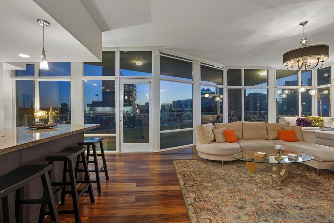
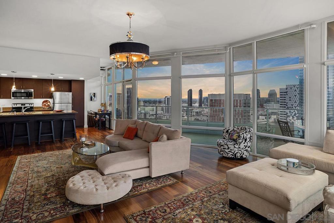
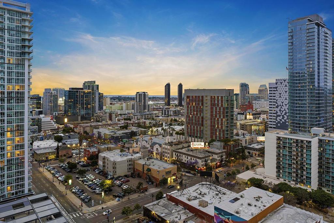
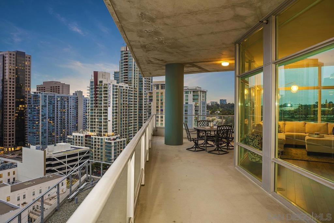
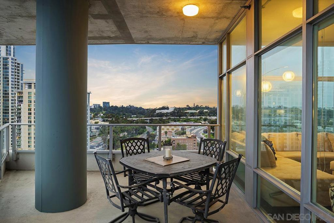
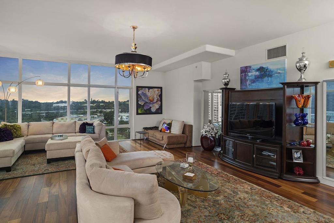

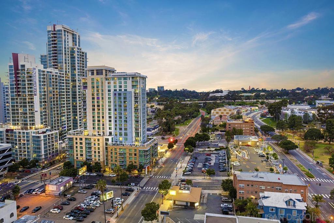
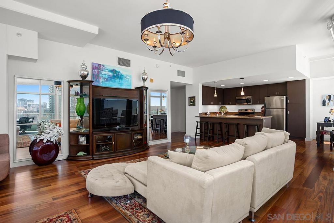
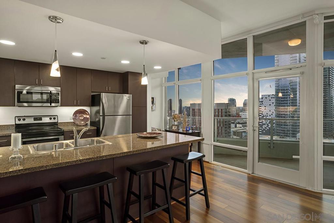

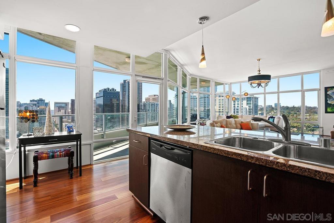
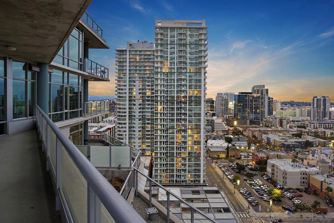
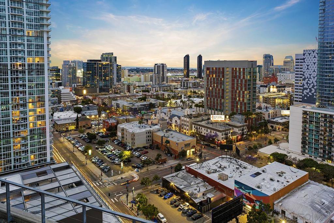

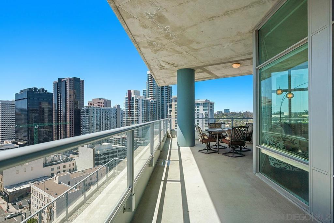
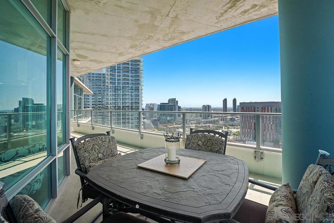
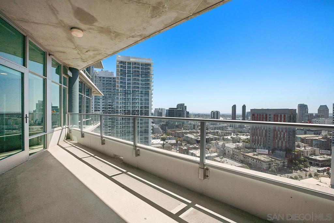
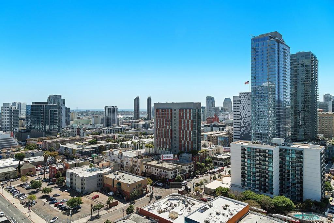
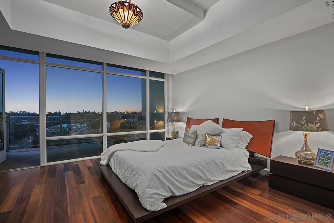
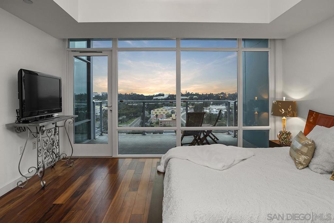
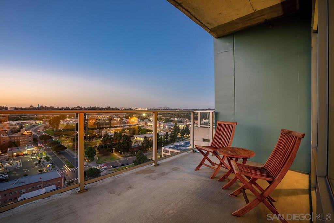
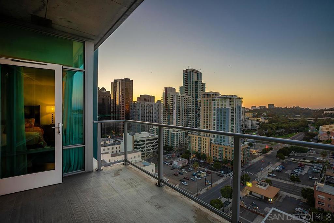
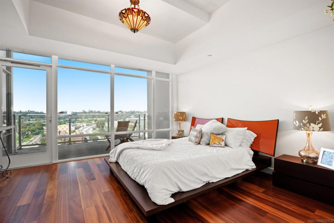
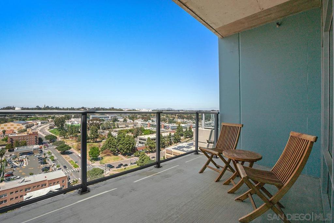
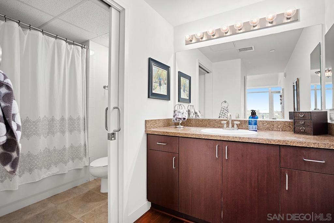
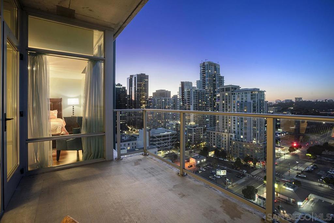
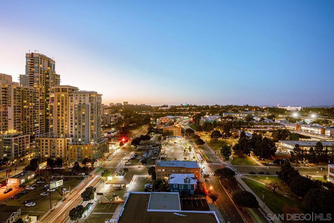
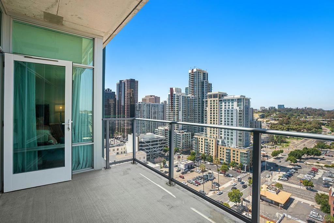
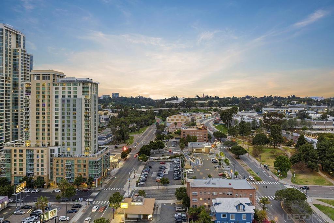
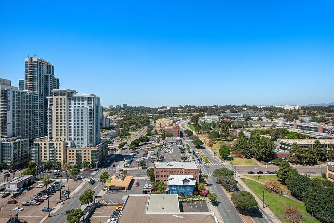
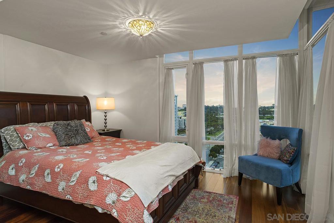
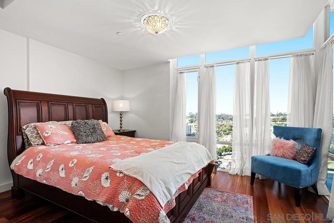
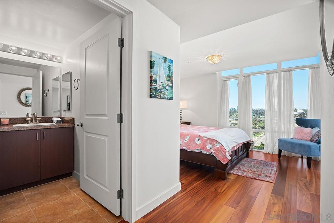
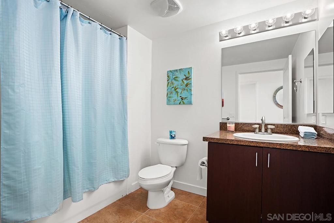
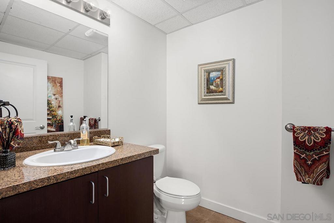
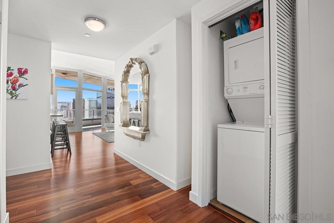
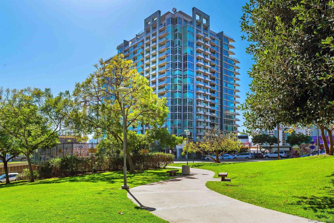
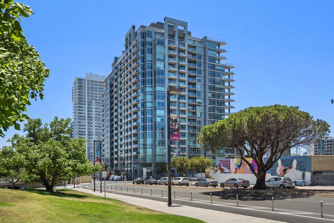
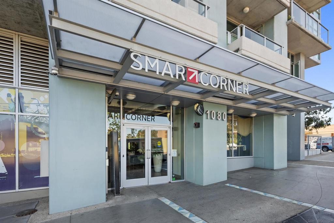
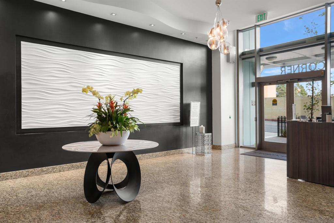
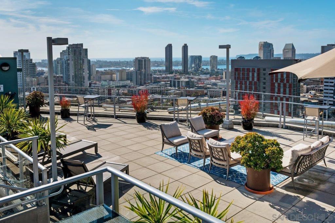
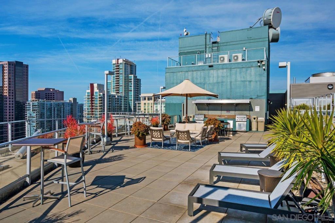
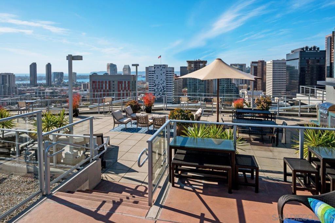
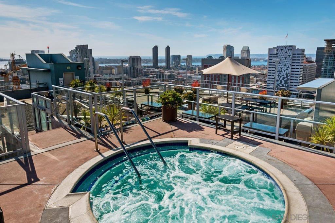
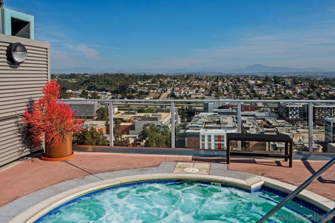
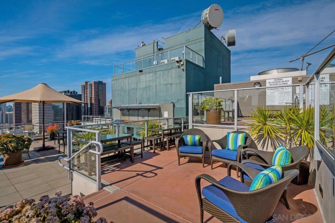
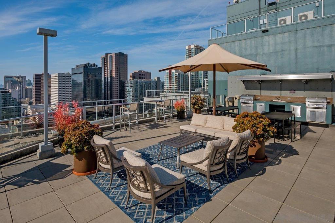
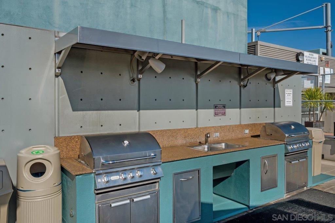
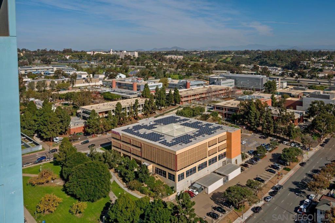
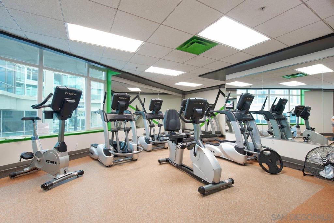
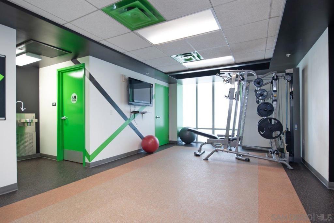
Step into one of only two exclusive penthouses at Smart Corner, where sophistication meets unparalleled city living. This spacious northwest corner residence vaunts panoramic views of the Downtown skyline, San Diego Bay, and the Pacific Ocean—framed by floor-to-ceiling windows and two private balconies. A true unicorn in the market, this meticulously maintained home blends elegance with modern comfort. The open-concept layout features split dual bedroom suites, each with its own ensuite bathroom. The gourmet kitchen is a chef’s delight, equipped with stainless steel appliances, granite countertops, and a stylish eat-at bar adorned with elegant pendant lighting. Rich Tiger Wood flooring flows seamlessly throughout, adding warmth to the bright, airy space, while a convenient powder room ensures effortless entertaining. The primary suite is a private oasis, complete with a walk-in closet and a balcony that opens to serene views of Balboa Park and distant mountain peaks. A second ensuite bedroom provides comfort for guests or a home office with a view. Plus, enjoy the convenience of side-by-side parking spaces—a coveted perk in urban living. Smart Corner is an all-encompassing hub of work, play, shop, and live! It is conveniently located near the 163 freeway, I-5, Highway 94, Petco Park, the Gaslamp Quarter, and Balboa Park. A trolley station located directly below the building ensures Smart Corner has all an urban dweller could want. Amenities include a roof-top sun deck with spa, a barbecue area, gym, and wet bar on the 20th floor, and fully equipped exercise room. Welcome home!
Listing courtesy of Listing Agent: Gregg Neuman (gregg@sellsandiego.com) from Listing Office: Berkshire Hathaway HomeServices California Properties.
Based on information from California Regional Multiple Listing Service, Inc. as of . This information is for your personal, non-commercial use and may not be used for any purpose other than to identify prospective properties you may be interested in purchasing. Display of MLS data is usually deemed reliable but is NOT guaranteed accurate by the MLS. Buyers are responsible for verifying the accuracy of all information and should investigate the data themselves or retain appropriate professionals. Information from sources other than the Listing Agent may have been included in the MLS data. Unless otherwise specified in writing, Broker/Agent has not and will not verify any information obtained from other sources. The Broker/Agent providing the information contained herein may or may not have been the Listing and/or Selling Agent.

/u.realgeeks.media/vbarajas/RNG_logo_with_License.png)