


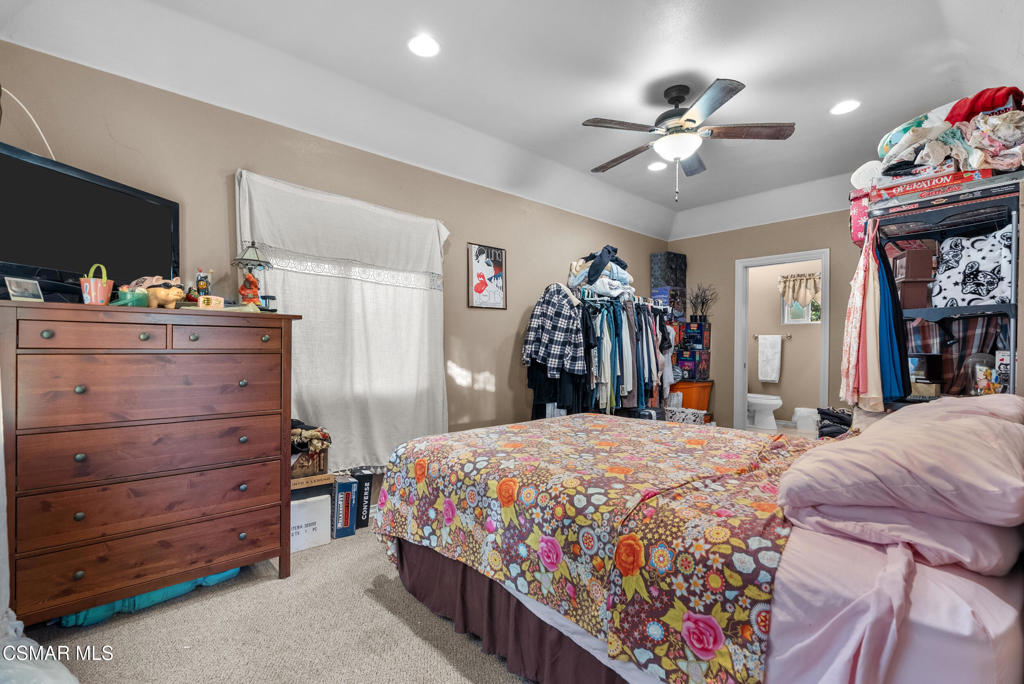


Tucked away at the end of a private, gated flag lot, this one-of-a-kind half-acre property offers an exceptional combination of privacy, flexibility, and architectural charm. A long driveway leads to the secluded 3-bedroom, 2-bath main residence, where thoughtful design and classic craftsmanship create a home that's both welcoming and full of personality.The spacious living room anchors the home, while the oversized kitchen opens to a striking octagonal dining room surrounded by windows, creating a light-filled gathering space that's as functional as it is memorable. Two of the three bedrooms feature en suite bathrooms, including the spacious primary suite with its own fireplace, French doors, and direct access to the wraparound covered porch.Thoughtfully positioned away from the main residence, the approximately 730 sq ft detached ADU offers its own covered porch, designated Tuff Shed, and private setting, making it an ideal space for multigenerational living, extended family, long-term guests, a home office, or rental income potential. A detached two-car garage, charming bonus bunkhouse, and two additional storage sheds provide even more versatility.The grounds are every bit as impressive, with mature fruit trees, a chicken coop, beautiful views, and generous outdoor spaces designed for relaxing, entertaining, and enjoying the peaceful setting. A property offering this level of privacy, versatility, and architectural character is a rare opportunity in Camarillo.
Listing courtesy of Listing Agent: Kevin Ryan (kevinryanestates@gmail.com) from Listing Office: eXp Realty of California Inc.
Based on information from California Regional Multiple Listing Service, Inc. as of . This information is for your personal, non-commercial use and may not be used for any purpose other than to identify prospective properties you may be interested in purchasing. Display of MLS data is usually deemed reliable but is NOT guaranteed accurate by the MLS. Buyers are responsible for verifying the accuracy of all information and should investigate the data themselves or retain appropriate professionals. Information from sources other than the Listing Agent may have been included in the MLS data. Unless otherwise specified in writing, Broker/Agent has not and will not verify any information obtained from other sources. The Broker/Agent providing the information contained herein may or may not have been the Listing and/or Selling Agent.

/u.realgeeks.media/vbarajas/RNG_logo_with_License.png)