


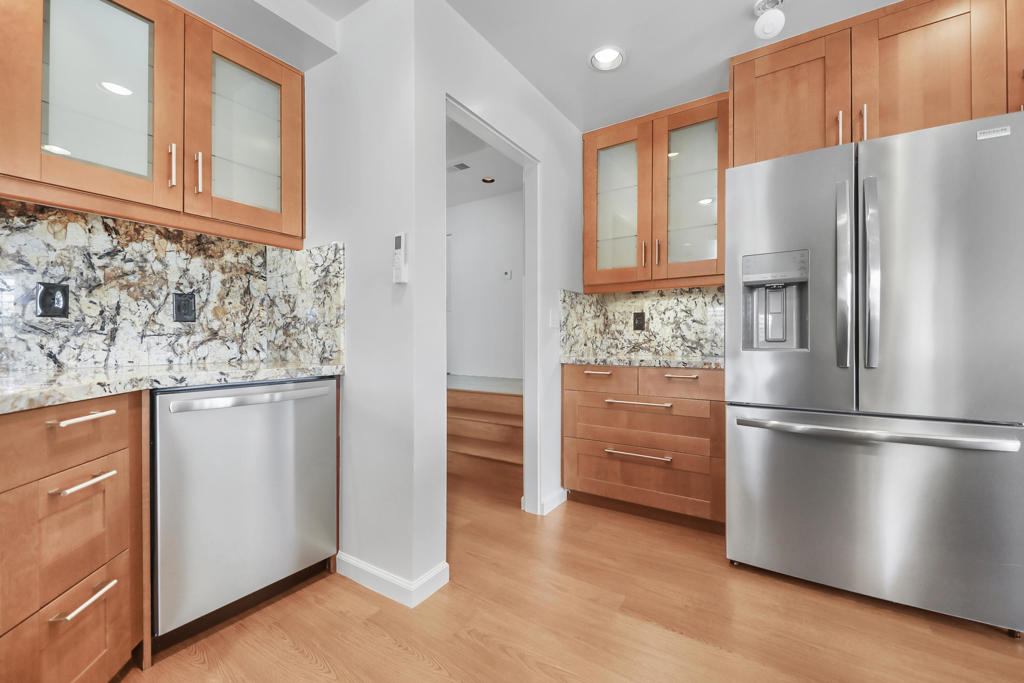


Experience the best of desert living in this expansive 2,120-square-foot townhome, perfectly situated in the highly desirable Canyon Heights community in South Palm Springs. Set on fee land, this home offers both long-term value and an exceptional lifestyle. The interior features an airy, open-concept design highlighted by vaulted ceilings and a cozy fireplace in the living area. The home has been thoughtfully updated including new flooring throughout, a modern kitchen equipped with brand-new appliances and a bright breakfast room. The layout provides ultimate privacy with two distinct bedroom suites: * Main Level Master Suite: A spacious retreat featuring a large walk-in closet, dual vanities, a soaking tub, and a separate shower. * Upstairs Suite: A private, comfortable space with its own dedicated bath. For year-round comfort, the home is equipped with a central A/C system, supplemented by five newly installed high-efficiency A/C splits located in the living room, kitchen, master suite, upstairs guest suite, and the attached garage. Step outside to discover an enormous, private wrap-around gated patio that serves as your personal oasis, offering stunning views of the San Jacinto mountains. Canyon Heights offers resort-style amenities with low HOA including: * Gated pool and spa* Tennis and pickleball courts * Clubhouse and fitness rooms * Gated dog park * Exclusive gated access to the Lykken hiking trail Located just five minutes from the vibrant energy of downtown Palm Springs and within close proximity to two premier golf courses, this property offers the perfect balance of serenity and convenience..
Listing courtesy of Listing Agent: Candice Johnston (candice58@earthlink.net) from Listing Office: Rosenthal & Associates.
Based on information from California Regional Multiple Listing Service, Inc. as of . This information is for your personal, non-commercial use and may not be used for any purpose other than to identify prospective properties you may be interested in purchasing. Display of MLS data is usually deemed reliable but is NOT guaranteed accurate by the MLS. Buyers are responsible for verifying the accuracy of all information and should investigate the data themselves or retain appropriate professionals. Information from sources other than the Listing Agent may have been included in the MLS data. Unless otherwise specified in writing, Broker/Agent has not and will not verify any information obtained from other sources. The Broker/Agent providing the information contained herein may or may not have been the Listing and/or Selling Agent.

/u.realgeeks.media/vbarajas/RNG_logo_with_License.png)